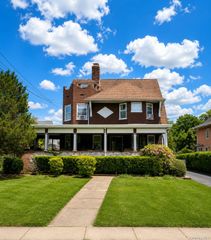
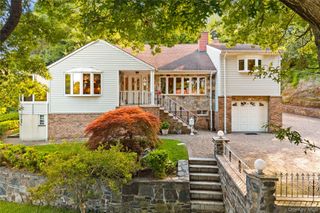
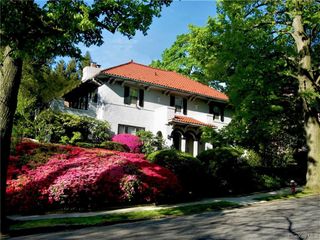
297 E Devonia Avenue, Mount Vernon, NY 10552
- 5 beds |
- 3 baths |
- 4,500 sqft
 Single-Family Home
  Built in 1930
  5,188sqft lot
 2 car garage
  $256/sqft
  Listed 1 month ago
Property Description
Offered for the first time in nearly 30 years, this magnificent 1930 English Tudor stands as a stately testament to architectural craftsmanship in the highly coveted Fleetwood section of Mount Vernon. Boasting an impressive 4,500 square feet of living space across three sprawling levels, this 5-bedroom, 3-bathroom residence perfectly balances grand proportions with preserved historic charm. The striking brick and stucco facade, complemented by an iconic stone entry and a corner lot that delivers unforgettable curb appeal. Inside, a grand entrance foyer leads to expansive main rooms showcasing rich natural woodwork, classic built-ins, a formal dining room, and gorgeous hardwood floors. The heart of the home features a spacious eat-in kitchen and a stunning living room anchored by a cozy fireplace, creating an ideal layout for both effortless daily living and large-scale entertaining. While the home proudly retains its vintage soul, it has been thoughtfully upgraded with central air conditioning and converted to natural gas. The property also features a partially finished basement, ample storage, a beautiful balcony overlooking the front yard, and a 2-car attached garage. Situated exactly 1.0 mile from the Fleetwood Metro-North station, this home offers an incredibly smooth commute into Manhattan, presenting a rare, once-in-a-generation opportunity to own a piece of Fleetwood’s architectural history.
- Listing Status:
- Active
- Data Last Updated:
- August 10, 2026 at 6:20PM
- Listing Office:
- Compass Greater NY, LLC : 914-223-7623
- MLS ID:
- 1027807

- General: Balcony
- Style: Tudor
- Parking: AttachedDrivewayGarageParking spaces: 4
- Windows: ScreensShutters
- General: Three Or More
- Originating MLS: onekey2
- School District: Mount Vernon
- County: Westchester County
- Zoning: 0800-165-024-02039-000-0016
- Utilities: Electricity ConnectedNatural Gas ConnectedSewer ConnectedTrash Collection PublicWater Connected
- Water: Public
- Sewer: Public Sewer
- Source: onekey2
- Exclusions: See remarks
This listing courtesy of Compass Greater NY, LLC
Monthly Payment
- Principal & Interest $
- Property Taxes $
- Home Insurance $
- VA Funding Fee $