332 S 4th Avenue, Mount Vernon, NY 10550
- 7 beds |
- 4 baths |
- 3,900 sqft
 Duplex
  Built in 1906
  7,971sqft lot
 2 car garage
  $243/sqft
  Listed 8 days ago
Property Description
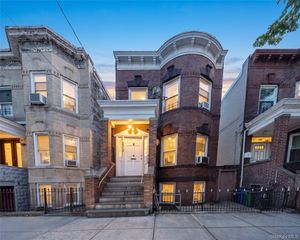
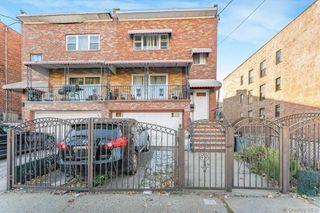
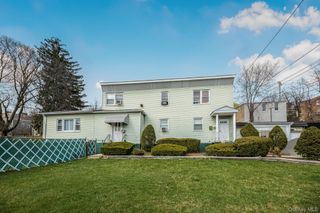
Legal two-family for sale in Mount Vernon, a Victorian from the early 1900s. Seven bedrooms and four full baths across two units, over 4,000 square feet across five levels. Set on an oversized lot of roughly 60 by 135 feet with a spacious backyard, a five-car driveway and a detached two-car garage. This beautiful home features a wraparound enclosed porch that opens to a grand foyer with the original spindle staircase, a stained glass transom and high ceilings. Ornate mantels, french doors, oversized windows and hardwood floors run throughout. The lower unit is a full two-bedroom with double-high ceilings, separate living and dining and pocket doors. The kitchen is fully renovated with an exposed brick wall, mosaic tile backsplash, pass-through bar window and stainless appliances, and the bath has a soaking tub and separate shower. Flex rooms can serve as a home office or added storage. The upper unit spans the second through fourth floors with a second kitchen, a family room, the balance of the bedrooms and a renovated travertine bath. The finished basement adds over 600 square feet of functional space with seven-foot ceilings, a full bath and a laundry room with washer and dryer. Its own direct walk-out access makes it easy to use for recreation, a home gym or guest space. Both units have Nest thermostats, new soundproof windows and separate gas and electric meters. Live in the whole house as one large single-family home, or run it as a large multi-unit home with a fully separate second unit. Either way, there's room to make the space more versatile and add financial upside over time. Mount Vernon East Metro-North runs to Grand Central, with the Cross County and Hutchinson River Parkways, I-95, shopping and dining all close. Delivered fully vacant at closing.
- Listing Status:
- Active
- Data Last Updated:
- July 31, 2026 at 7:20AM
- Listing Office:
- Find Real Estate LLC : 212-300-6412
- MLS ID:
- 1025804

- Style: Victorian
- Other Structures: Garage(s)WorkshopPorchWrap AroundScreenedCovered
- Parking: DrivewayGaragePrivateParking spaces: 7
- Windows: Bay Window(s)Oversized WindowsWood Frames
- Originating MLS: onekey2
- School District: Mount Vernon
- County: Westchester County
- Zoning: 0800-169-030-03090-000-0010
- Fencing: Back YardFencedFront YardFull
- Utilities: Cable ConnectedElectricity ConnectedNatural Gas ConnectedTrash Collection PublicWater Connected
- Water: Public
- Sewer: Public Sewer
- Source: onekey2
This listing courtesy of Find Real Estate LLC
Monthly Payment
- Principal & Interest $
- Property Taxes $
- Home Insurance $
- VA Funding Fee $