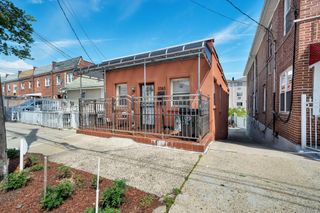
42 W 5th Street, Mount Vernon, NY 10550
- 3 beds |
- 2 baths |
- 1,400 sqft
 Single-Family Home
  Built in 1969
  2,814sqft lot
 —— car garage
  $439/sqft
  Listed 11 days ago
Property Description
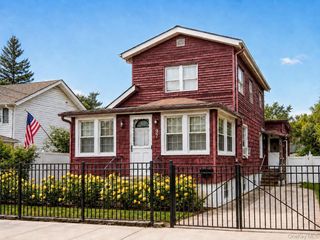
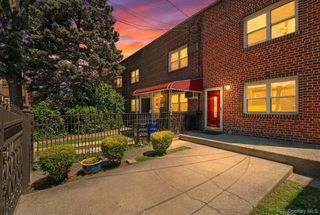
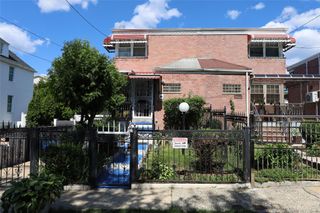
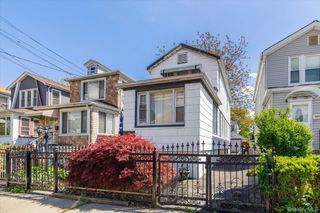
Welcome to 42 West 5th Street, Mount Vernon, NY – Your Dream Home Awaits Discover the charm and comfort of this distinguished DETACHED Mount Vernon gem. This residence offers a unique opportunity to own a beautiful piece of Mount Vernon and create lasting memories in a home filled with potential. The upper level features three well laid out bedrooms and a full bathroom, providing comfortable accommodations for family and guests. The main level boasts an inviting eat-in kitchen complete with granite countertop, a stainless-steel farmhouse sink, stove, refrigerator, and dishwasher a dining area, and a welcoming living room designed for everyday living and entertaining. There is also a laundry area (washer and dryer) conveniently on the 1st floor. The finished basement adds exceptional versatility to the home. Complete with a half bathroom, and ample storage space, this bonus level is ideal for extended family, guests, a home gym, recreation room, or office space. Step outside and enjoy the expansive, fully fenced backyard—perfect for relaxation, outdoor gatherings, family activities, and entertaining. This home also features a screened front porch, offering a peaceful space to enjoy your morning coffee or unwind at the end of the day. Additional features include private driveway, Electric heating service through Con Edison, Separate hot water tank, and Generous storage throughout. Schedule your private showing today and envision the endless possibilities that await within these walls. This exceptional well loved property is ready to begin its next chapter—with you. Sold As-Is.
- Listing Status:
- Active
- Data Last Updated:
- July 6, 2026 at 5:21PM
- Listing Office:
- Keller Williams Realty Group : 914-713-3270
- MLS ID:
- 1013108

- Style: Modern
- Parking: DrivewayParking spaces: 1
- Originating MLS: onekey2
- School District: Mount Vernon
- County: Westchester County
- Zoning: 0800-169-038-03072-000-0003
- Fencing: FencedFront Yard
- Utilities: Electricity AvailableSewer AvailableTrash Collection PublicWater AvailableWater Connected
- Water: Public
- Sewer: Public Sewer
- Source: onekey2
This listing courtesy of Keller Williams Realty Group
Monthly Payment
- Principal & Interest $
- Property Taxes $
- Home Insurance $
- VA Funding Fee $

 New - 13 hours ago