192 Burtis Lane, Muttontown, NY 11791
- 5 beds |
- 6 baths |
- 7,053 sqft
 Single-Family Home
  Built in 1973
  1.93acre lot
 4 car garage
  $566/sqft
  Listed 3 months ago
Property Description
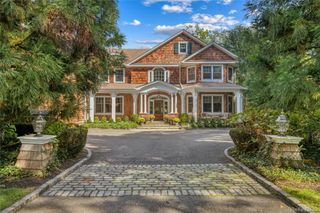
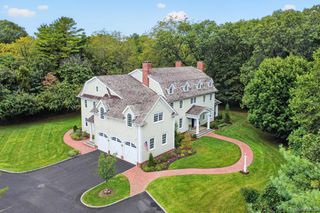
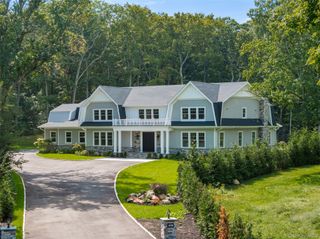
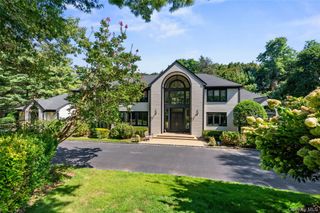
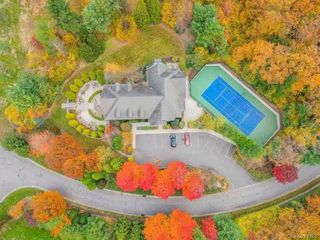
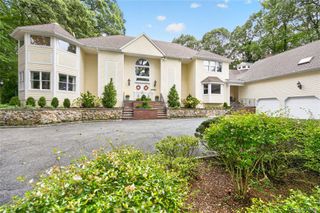
There are homes that simply offer space, and there are homes that define a lifestyle. Perfectly positioned on almost two secluded acres within the Incorporated Village of Muttontown and served by the highly acclaimed Syosset School District, this exceptional Hamptons-inspired estate represents a rare opportunity to enjoy timeless architecture, modern technology, and effortless luxury in one of Long Island's most prestigious settings. Encompassing approximately 7,000 square feet, this five-bedroom, five-and-a-half-bath residence has been comprehensively reimagined from top to bottom. Every major component—from the electrical and mechanical systems to the roof, windows, and finishes—has been thoughtfully updated, creating a home that offers the confidence of new construction while preserving the warmth, character and durability that is lacking in todays new builds. Designed with today's lifestyle in mind, the interiors are equally suited for intimate evenings or grand-scale entertaining. Sunlit living spaces flow seamlessly from one room to the next, anchored by four fireplaces that add warmth and sophistication throughout. At the heart of the home is a showpiece chef's kitchen, crafted to inspire everyone from the accomplished home cook to the most discerning culinary enthusiast. A recent expansion rivals the finest of private clubs, featuring a state-of-the-art home theater with a custom bar, a dedicated fitness studio, and flexible recreation space designed for every generation. Outside, resort-style living unfolds across meticulously landscaped grounds. The heated saltwater pool with an expansive sun shelf invites relaxed afternoons, while the pavilion, outdoor kitchen, and multiple entertaining areas create the perfect setting for everything from summer gatherings to elegant evening celebrations. Integrated smart-home technology places lighting, climate, and audio, at your fingertips, delivering a level of convenience that complements today's connected lifestyle. For collectors and automotive enthusiasts, the heated four-car garage features soaring ceilings designed to accommodate vehicle lifts, offering exceptional flexibility for additional cars or a hobby space. Whether you're seeking room to grow, looking for a peaceful retreat with an easy commute to Manhattan, or searching for an elegant home where holidays become traditions and every visit feels like a destination, this remarkable estate offers the rare combination of privacy, sophistication, and enduring value. This is more than a residence—it's the home everyone will want to come back to.
- Listing Status:
- Active
- Data Last Updated:
- October 6, 2026 at 1:20PM
- Listing Office:
- Compass Greater NY LLC : 917-863-2109
- MLS ID:
- 1018900

- Style: Colonial
- Other Structures: Outdoor KitchenPergola
- Pool: In GroundPool CoverSalt Water
- Parking: Heated GarageOff Street
- Originating MLS: onekey2
- School District: Syosset
- County: Nassau County
- Zoning: 2429-25-059-00-0032-0
- Utilities: PropaneSewer Connected
- Water: Public
- Sewer: Public Sewer
- Source: onekey2
This listing courtesy of Compass Greater NY LLC
Monthly Payment
- Principal & Interest $
- Property Taxes $
- Home Insurance $
- VA Funding Fee $

 New - 1 day ago