5 Buckingham Court, Muttontown, NY 11791
- 4 beds |
- 5 baths |
- 4,978 sqft
 Single-Family Home
  Built in 2012
  0.79acre lot
 2 car garage
  $713/sqft
  Listed 3 months ago
Property Description
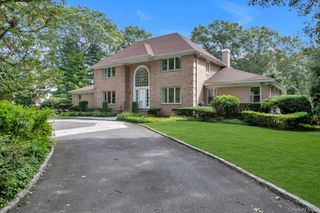
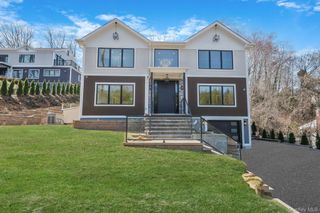
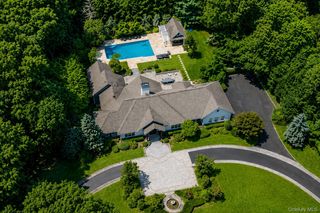
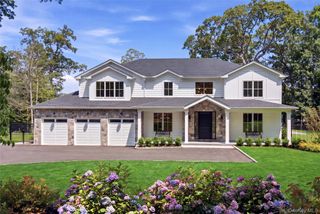
Experience refined luxury in the exclusive gated community of Stone Hill, where exceptional craftsmanship, resort-style amenities, and carefree living come together in one of Muttontown's most sought-after private enclaves. Set on over ¾ of an acre, this beautifully designed 5,000-square-foot residence offers 4 bedrooms+, 4.5 baths, and an impeccable blend of timeless elegance and modern comfort. A dramatic double-height foyer opens to a breathtaking great room with soaring ceilings, a wall of floor-to-ceiling windows, custom millwork, built-ins, and a striking double-sided stone gas fireplace. The chef's kitchen is beautifully appointed with premium appliances, custom cabinetry, an oversized center island, separate pantry, and architectural detailing, while the elegant dining room with a coffered ceiling is ideal for entertaining. The main-level primary suite offers a luxurious retreat with a spa-inspired bath featuring a Jacuzzi, sauna, double-sided gas fireplace, and oversized closet. Two additional bedrooms complete the first floor, while the second level offers a fourth bedroom and spacious bonus room. The expansive finished lower level with 10-foot ceilings and outside entrance provides abundant space for recreation, fitness, or entertaining. Outside, the private backyard offers ample room for a pool and the ultimate outdoor retreat. Additional highlights include radiant heated floors throughout, wide-plank hardwood floors, whole-house generator, whole-house water filtration system, central vacuum, and fine custom finishes throughout. Residents enjoy 24-hour gated security, a full-service clubhouse with an indoor pool, fitness center, tennis courts, and social room, along with lawn care and snow removal through the HOA. Located in the award-winning Syosset School District, this home offers an unparalleled lifestyle in one of Long Island's premier private communities.
- Listing Status:
- Active
- Data Last Updated:
- October 6, 2026 at 3:21PM
- Listing Office:
- Douglas Elliman Real Estate : 516-921-2262
- MLS ID:
- 1016622

- Style: Other
- Other Structures: Deck
- Parking: Attached
- HOA Amenities: 0.0Monthly
- Originating MLS: onekey2
- School District: Syosset
- County: Nassau County
- Zoning: 2429-15-206-00-0041-0
- Fencing: Fenced
- Utilities: Cable ConnectedElectricity ConnectedNatural Gas Connected
- Water: Public
- Sewer: Public Sewer
- Source: onekey2
This listing courtesy of Douglas Elliman Real Estate
Monthly Payment
- Principal & Interest $
- Property Taxes $
- Home Insurance $
- VA Funding Fee $