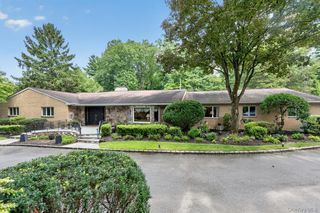
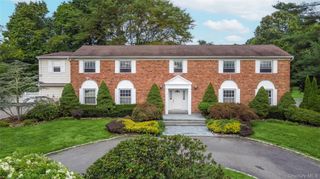
83 Karol Place, Muttontown, NY 11753
- 6 beds |
- 5 baths |
- 3,796 sqft
 Single-Family Home
  Built in 1972
  0.44acre lot
 2 car garage
  $708/sqft
  Listed 14 days ago
Property Description
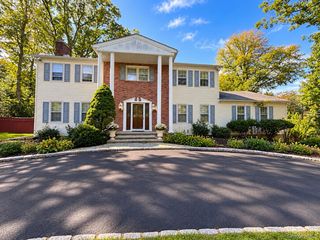
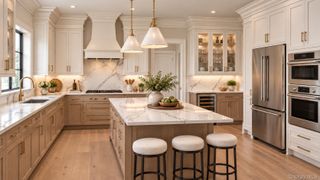
A true Muttontown showcase offering exceptional scale, sophisticated design, resort-style amenities, and an extraordinary lifestyle—all within the coveted Jericho School District. A grand, mansion-style approach welcomes you with an expansive driveway framed by stately brick pillars and a two-car garage. Step inside through the grand foyer into an elegant greeting room, where soaring ceilings and refined architectural details immediately create an impressive sense of scale and sophistication. The sunlit formal dining room flows seamlessly into the open-concept living spaces. At the heart of the home is a spectacular great room with an elegant fireplace, creating a warm and inviting setting for both everyday living and grand-scale entertaining. The custom chef's kitchen is truly the centerpiece of the home, featuring premium appliances, luxurious marble countertops, a substantial center island, radiant heated flooring, and professional-grade gas cooking. The exceptional design seamlessly blends beauty, functionality, and comfort, making it equally suited for intimate family meals and sophisticated entertaining. The first floor offers two exceptional bedroom suites, including a luxurious primary suite and a separate in-law suite. Each features a private, spa-inspired designer bathroom with premium finishes. Both bathrooms are further enhanced by heated flooring and an oversized walk-in closet, creating a private retreat designed for ultimate comfort. A sophisticated library/office and elegant powder room complete the first floor. Upstairs, three additional generously sized bedrooms provide ample space for family and guests. The walk-out, fully finished lower level dramatically expands the home's living and entertaining possibilities. Designed as an extension of the home's luxury lifestyle, it features a private movie theater, summer kitchen, expansive recreation room, state-of-the-art home gym, additional bedroom, and full bathroom—ideal for extended family, overnight guests, entertaining, or flexible multigenerational living. Outside, the resort-style backyard is truly the showstopper. A heated saltwater in-ground pool takes center stage, surrounded by beautifully maintained landscaping and year-round seasonal blooms. The expansive Trex® deck with outdoor kitchen creates an exceptional setting for summer entertaining, alfresco dining, or simply relaxing in your own private oasis. Set within the tranquil surroundings of Muttontown, with the benefit of a private police force, this extraordinary residence offers a rare combination of privacy, security, luxury, and convenience. Enjoy peaceful living while remaining just moments from Long Island's finest shopping, dining, parks, the LIRR, and other attractions. Additional highlights include a young roof and new tankless gas boiler.
- Listing Status:
- Active
- Data Last Updated:
- October 6, 2026 at 7:20AM
- Listing Office:
- ZI Realty LLC : 516-216-1007
- MLS ID:
- 1053492

- Style: Contemporary
- Other Structures: PorchPatio
- Pool: FencedIn Ground
- Parking: DrivewayGarage
- General: Tri-Level
- HOA Amenities: Tennis Court(s)Common Area MaintenanceGrounds CareSnow Removal750.0Monthly
- Originating MLS: onekey2
- School District: Jericho
- County: Nassau County
- Zoning: 2429-15-199-00-0015-0
- Fencing: Full
- Utilities: Natural Gas Connected
- Water: Public
- Sewer: Public Sewer
- Source: onekey2
This listing courtesy of ZI Realty LLC
Monthly Payment
- Principal & Interest $
- Property Taxes $
- Home Insurance $
- VA Funding Fee $