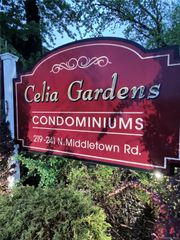
124 New Holland Village, Nanuet, NY 10954
- 1 bed |
- 1 bath |
- 819 sqft
 Condominium
  Built in 1973
  3,049sqft lot
 —— car garage
  $354/sqft
  Listed 1 month ago
Property Description
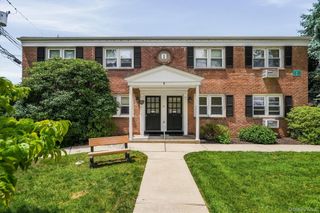
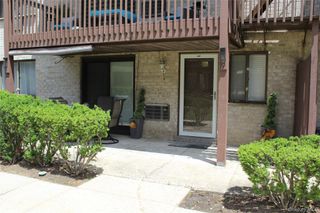
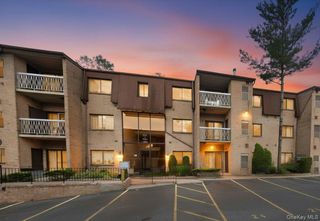
Welcome to this meticulously maintained one-bedroom, one-bath condominium located on the second floor of one of Nanuet's most sought-after and beautifully landscaped communities. Enjoy scenic paved walkways, manicured grounds, and an exceptional location close to everything. The updated kitchen features recessed lighting, luxury vinyl plank flooring, stylish sleek cabinetry, granite countertops, and under-cabinet lighting. Recent appliance updates include a refrigerator (2025), dishwasher (2024), stove/oven (2021) and an in-unit washer and ventless dryer (2026). A formal dining room flows seamlessly into the spacious living room, highlighted by luxury vinyl plank flooring, ceiling fan and sliding glass doors leading to a large private deck—perfect for relaxing or entertaining outdoors. The generously sized bedroom offers three spacious closets, providing excellent storage, ceiling fan, and Pella windows with enclosed blinds for natural light when needed. Elegant tiled bathroom with European glass shower door and stylish Vanity and fixtures. Additional features include Pella windows with between-the-glass blinds throughout, luxury vinyl plank floors, central air, an easy-to-use intercom system, a large private storage area in the basement, exterior lighting and sprinkler system for exterior maintenance. Residents enjoy access to the community pool and playground during the summer months. Ideally located with easy access to the NYS Thruway (I-87/I-287), the Palisades Interstate Parkway, buses, and train service, as well as shopping, restaurants, and everyday conveniences. This move-in-ready home offers the perfect combination of comfort, convenience, and low-maintenance living.
- Listing Status:
- Pending
- Data Last Updated:
- August 10, 2026 at 3:21PM
- Listing Office:
- Weichert Realtors : 845-624-1700
- MLS ID:
- 1017004

- General: First Floor BedroomCeiling Fan(s)Entrance FoyerFormal DiningGalley Type KitchenGranite CountersRecessed LightingStorage
- Appliances: DishwasherDryerOvenRangeRefrigeratorWasherIndirect Water Heater
- Laundry: In Unit
- Basement: Storage Space
- Flooring: Laminate
- A/C: Central Air
- Heating: Forced AirNatural Gas
- General: BalconyCourtyardLightingMailbox
- Style: Garden
- Other Structures: Deck
- Pool: In GroundOutdoor Pool
- Parking: AssignedOtherParking spaces: 1
- Windows: Blinds
- General: One
- Road/Access: Municipal
- HOA Amenities: LandscapingMaintenanceParkingPlaygroundPoolSnow RemovalTrashCommon Area MaintenanceExterior MaintenanceGrounds CarePool ServiceSnow RemovalTrashWater347.0Monthly
- Originating MLS: onekey2
- School District: East Ramapo (Spring Valley)
- County: Rockland County
- Zoning: 392089-057-019-0002-004-000-1240
- View: Trees/Woods
- Utilities: Cable ConnectedElectricity ConnectedNatural Gas ConnectedSewer ConnectedTrash Collection PrivateWater Connected
- Water: Public
- Sewer: Public Sewer
- Source: onekey2
This listing courtesy of Weichert Realtors
Monthly Payment
- Principal & Interest $
- Property Taxes $
- Home Insurance $
- VA Funding Fee $