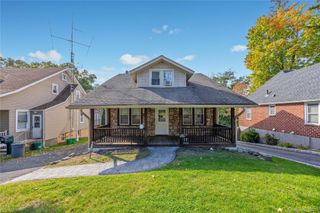
14 Central Drive 1, Nanuet, NY 10954
- 3 beds |
- 2 baths |
- 1,150 sqft
 Rental
 Built in 1975
 —— sqft lot
 —— car garage
 $3/sqft
 Listed 1 month ago
Property Description
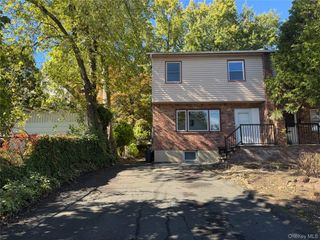
Welcome to 14-1 Central Drive, Nanuet NY, a beautifully renovated 3 bedroom townhouse at the St. Moritz Complex. Heat and hot water are included with the rent. This spacious, light filled unit has an open floor plan for comfortable living and entertaining in style. The contemporary kitchen has all new white cabinets, quartz countertops and stainless steel appliances. You'll find a double sided counter designed to accomodate barstools for eating and lounging. Adjacent to the kitchen is a dining area that leads to an expansive living room that boasts all new hardwood floors and recessed lighting. Your private balcony is off the living room accessible by a sliding glass door.The 2nd floor has 3 light filled bedrooms with gorgeous wood floors and recessed lighting. There is plenty of closet space in each room, including a walk in closet in the primary bedroom. The bright full bathroom on this floor has a contemporary design with marble inspired tiles and all modern fixtures. There is a convenient half bath on the first floor as well. You'll find custom blinds on all the windows throughout the townhouse. Dont miss this opportunity to live in a beautiful complex with easy access to major highways , world class shopping and dining. There is a shared common area in the basement that includes a large storage space and washer/dryer that is accessible from the unit. 2 unassigned parking spaces are included with the rent.
- Listing Status:
- Active
- Data Last Updated:
- November 19, 2026 at 7:21AM
- Listing Office:
- Legacy Dwellings : 845-920-1400
- MLS ID:
- 1064601

- Parking: Off StreetParking LotUnassigned
- Windows: Blinds
- Originating MLS: onekey2
- School District: Clarkstown
- County: Rockland County
- Utilities: Electricity Connected
- Water: Public
- Sewer: Public Sewer
- Source: onekey2
This listing courtesy of Legacy Dwellings
 New - 1 day ago