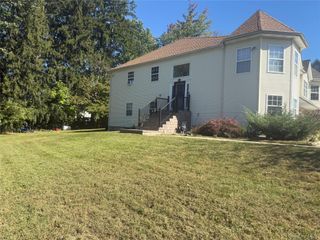
18 Harold Street, Nanuet, NY 10954
- 4 beds |
- 4 baths |
- 2,705 sqft
 Single-Family Home
 Built in 1983
 0.36acre lot
 2 car garage
 $366/sqft
 Listed 1 month ago
Property Description
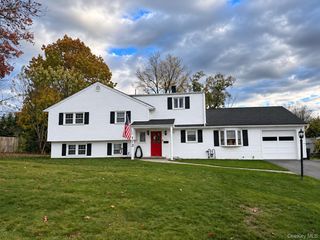
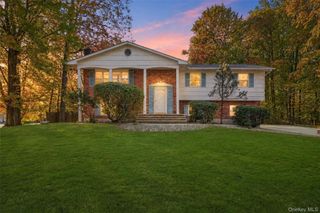
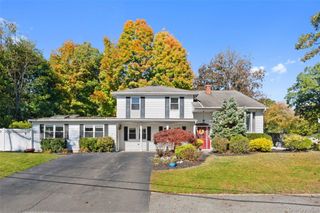
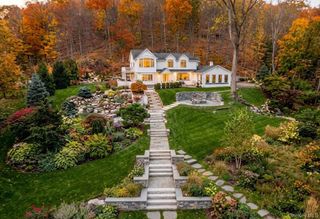
Custom built colonial thoughtfully planned out to maximize living spaces and flow for easy living and entertaining. Generous formal living and dining rooms, cherry and granite eat-in-kitchen with peninsula and slider to a tremendous sun room to be used year round. The oversized family room features a beautiful, wood burning fireplace with marble surround and sliders to the rear patio.1st floor powder room recently renovated to today's aesthetic along with a home office space. Upstairs you will be pleasantly surprised by the oversized bedrooms and high end bathroom finishes. The primary suite features a newly renovated bathroom with a zero entry shower and seating bench. The main bath has double vanity sinks with granite tops and marble tile throughout. In the lower level of the home there is a gorgeous full chef's kitchen sure to bring out the inner cook or baker in you! The lower level has full egress windows and a covered walk out entry. Once you step outside you will be captivated by the well loved perennial gardens and mature flowering and deciduous native trees that provide a shade canopy to enjoy nature from the sun room or from the stunning pavilion. Bonus features; recent Navien boiler and tankless water heater, young roof, front and back irrigation system and fenced rear yard. This spectacular property is set on a lovely corner lot in the desirable Parkway Hills development with easy access to major roadways and is located in the Pearl River School district.
- Listing Status:
- Active
- Data Last Updated:
- November 19, 2026 at 7:21AM
- Listing Office:
- Keller Williams Hudson Valley : 845-639-0300
- MLS ID:
- 1057473

- General: Garden
- Style: Colonial
- Other Structures: GazeboShed(s)PorchPatioCovered
- Parking: AttachedParking spaces: 2
- Windows: Double Pane WindowsDrapesOversized WindowsSkylight(s)Wall of WindowsWood Frames
- General: Tri-Level
- Road/Access: Municipal
- Originating MLS: onekey2
- School District: Pearl River
- County: Rockland County
- Zoning: 392489-064-018-0002-047-000-0000
- Fencing: Back Yard
- Utilities: Cable ConnectedElectricity ConnectedNatural Gas ConnectedPhone Connected
- Water: Public
- Sewer: Public Sewer
- Source: onekey2
- Exclusions: Outdoor statuary & fountainDR chandelierEntry chandelierKitchen fixture
This listing courtesy of Keller Williams Hudson Valley
Monthly Payment
- Principal & Interest $
- Property Taxes $
- Home Insurance $
- VA Funding Fee $

 New - 3 days ago