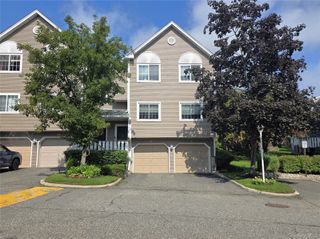
195 Treetop Circle, Nanuet, NY 10954
- 1 bed |
- 2 baths |
- 1,000 sqft
 Condominium
  Built in 1980
  2,614sqft lot
 1 car garage
  $485/sqft
  Listed 13 days ago
Property Description
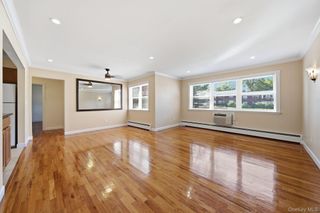
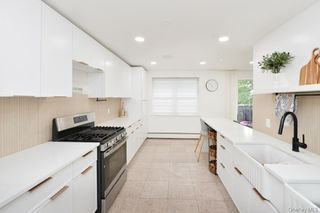
Three floors of space without three floors of maintenance and this immaculate move in ready townhouse makes the layout feel twice as large as the square footage suggests. Welcome to 195 Treetop Circle, where thoughtful updates, flexible living space, and a fantastic community come together. From the moment you walk in, you'll notice how much larger this home feels than the square footage suggests. The main level is designed for both everyday living and entertaining. The fully renovated kitchen features stainless steel appliances, granite countertops, LED recessed lighting, and under cabinet lighting. The large living room features soaring ceilings, while the spacious dining room opens through a brand-new sliding door to a new deck, both replaced and installed in 2025. A beautifully renovated half bath and scratch-resistant laminate flooring throughout complete the main level. Upstairs, the oversized primary bedroom offers plenty of room to unwind, with two closets and high ceilings. The full bathroom features a shower and tub combination with sleek subway tile and a large vanity. Just outside the bedroom, the versatile loft gives you the extra space that is hard to find. Use it as a second bedroom, home office, guest area or whatever your lifestyle calls for. Then there is the fully finished basement, adding even more usable living space. The basement is divided into three separate rooms, all equipped with heat and central air conditioning. The family room is perfect for movie nights, recreation, or relaxing. The bonus room features windows and a closet and can function as 3rd bedroom, office, gym, or guest room. The third room is a dedicated laundry area with a 2022 washer and 2021 dryer. Outside your front door, the Treetop community offers amenities that make everyday life feel more like a lifestyle. Enjoy a brand-new playground and clubhouse, along with an in-ground pool, pickleball, tennis, and basketball courts. With three levels of living space, a 1-car garage, multiple flexible rooms, extensive updates, a new deck and sliding door in 2025, and the highly sought-after Clarkstown Central School District, this is much more than a 1-bedroom townhouse on paper. It is a home that gives you the space to work, relax, entertain, and grow without taking on the maintenance of a larger single-family home. Whether you're buying your first home, downsizing without giving up space, or simply looking for something that gives you more than expected, 195 Treetop Circle is one you'll want to experience in person. Come see how much home is really here. Once you walk through all three floors, you may wonder how you ever lived with less.
- Listing Status:
- Active
- Data Last Updated:
- September 23, 2026 at 12:19AM
- Listing Office:
- Keller Williams Hudson Valley : 845-639-0300
- MLS ID:
- 1042802

- General: Basketball CourtPlayground
- Other Structures: Deck
- Pool: CommunityIn Ground
- Parking: AttachedDrivewayGarageParking spaces: 2
- General: Three Or More
- HOA Amenities: Basketball CourtClubhouseLandscapingParkParkingPlaygroundPoolRecreation FacilitiesSnow RemovalTennis Court(s)Common Area MaintenanceExterior MaintenanceGrounds CarePool ServiceSnow RemovalWater499.0Monthly
- Originating MLS: onekey2
- School District: Clarkstown
- County: Rockland County
- Zoning: 392089-057-008-0001-007-000-1950
- Utilities: Electricity ConnectedNatural Gas ConnectedSewer ConnectedTrash Collection PublicWater Connected
- Water: Public
- Sewer: Public Sewer
- Source: onekey2
- Exclusions: Electric fireplace & mantle in living room2nd freezer in garage
This listing courtesy of Keller Williams Hudson Valley
Monthly Payment
- Principal & Interest $
- Property Taxes $
- Home Insurance $
- VA Funding Fee $