45 Eagle Ridge Way, Nanuet, NY 10954
- 2 beds |
- 3 baths |
- 1,890 sqft
 Condominium
  Built in 1992
  2,614sqft lot
 2 car garage
  $317/sqft
  Listed 4 days ago
Property Description
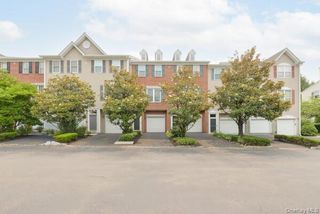
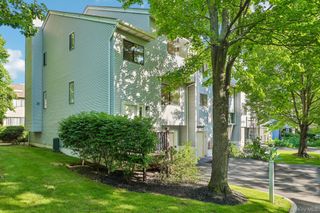
Spacious, sun-filled, and ideally positioned within Eagle Ridge, this end-unit townhouse offers nearly 1,900 square feet of living space, making it one of the largest units in the complex. Hardwood floors and abundant natural light enhance many of the rooms throughout the home., while the updated kitchen offers a bright and welcoming space for everyday living. Sliding glass doors from the dining room open to a private deck, where the unit’s elevated location provides a more open outlook without looking directly into another home. Upstairs, you’ll find two generously sized bedrooms, including a spacious primary suite, along with excellent closet space throughout the home. The finished lower level adds even more versatility with a large family room, separate den, and sliding glass doors leading to a patio—ideal for relaxing, entertaining, working from home, or creating additional recreation space. A two-car garage, 2.5 baths, and an abundance of storage add to the convenience of this true townhouse. Eagle Ridge residents can enjoy a wonderful lifestyle with amenities including pool, clubhouse, playground, tennis courts, and basketball courts. With its generous size, end-unit setting, natural light, outdoor spaces, and desirable location within the complex, this home offers plenty of room to live, work, and enjoy.
- Listing Status:
- Active
- Data Last Updated:
- August 10, 2026 at 2:20PM
- Listing Office:
- Wright Bros Real Estate Inc. : 845-358-3050
- MLS ID:
- 1034003

- Other Structures: DeckPatio
- Parking: DrivewayGarageGarage Door Opener
- Windows: Insulated Windows
- HOA Amenities: Basketball CourtClubhousePlaygroundPoolSnow RemovalTennis Court(s)Common Area MaintenanceExterior MaintenancePool ServiceSnow Removal413.0Monthly
- Originating MLS: onekey2
- School District: East Ramapo (Spring Valley)
- County: Rockland County
- Zoning: 392089-057-012-0001-003-001-2120
- Utilities: Electricity ConnectedNatural Gas ConnectedSewer ConnectedWater Connected
- Water: Public
- Sewer: Public Sewer
- Source: onekey2
This listing courtesy of Wright Bros Real Estate Inc.
Monthly Payment
- Principal & Interest $
- Property Taxes $
- Home Insurance $
- VA Funding Fee $