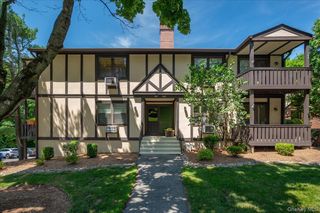
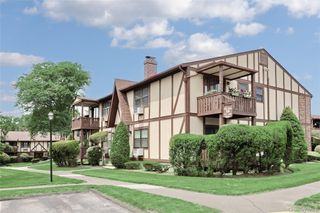
50 Timberline Drive 50, Nanuet, NY 10954
- 1 bed |
- 2 baths |
- 1,120 sqft
 Condominium
  Built in 1987
  3,049sqft lot
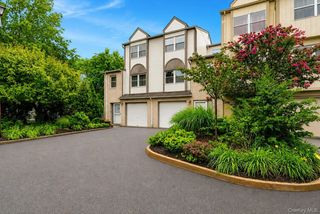
 2 car garage
  $469/sqft
  Listed 25 days ago
Property Description
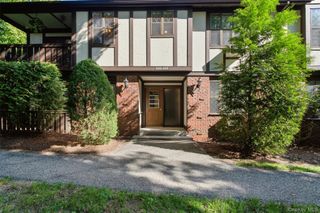
WOW, Impeccable style meets effortless luxury in this fully reimagined, turn-key townhouse showcasing endless meticulous designer upgrades. From the custom wood flooring to the stunning quartzite Island kitchen equipped with a premium Wolf stove and Bosch refrigeration, Viking dishwasher. Every inch of this pristine residence has been curated for the discerning buyer. Both luxury and effortless efficiency are highlited in this beautifully upgraded home. The open-concept living space is anchored by a stunning gas fireplace with a sleek stainless steel surrouund-perfect for cozy evenings. Entertain with ease in a home tailored for year-round climate control, featuring energy efficient-windows and a 2-zone Heat/AC system. This home boasts low-maintenance, modern upgrades and upscale architectural details....yup, this property is move in ready which includes an attached 2 car tandem garage. Onsite, pool, tennis, pickleball, basketball & playground & a clubhouse available for parties. Close to all roadways, 287/87, PIP, GSP.Rt 59, public transportation & of course all shopping needs are available. Close to the popular Nyack & Piermont towns & The Hudson River with endless eateries, cultural events, boutiques, boating etc. Clarkstown Schools. Come visit & see all that the Hudson Valley has to offer!!!
- Listing Status:
- Pending
- Data Last Updated:
- August 10, 2026 at 2:20PM
- Listing Office:
- Christie's Int. Real Estate : 845-205-3521
- MLS ID:
- 1025228

- General: Built-in FeaturesChefs KitchenCrown MoldingEat-in KitchenKitchen IslandMarble CountersOpen FloorplanOpen KitchenPantryPrimary BathroomRecessed LightingStorageWalk-In Closet(s)Washer/Dryer Hookup
- Rooms: Dining AreaLoft
- Appliances: Convection OvenDishwasherDryerExhaust FanGas RangeHumidifierRefrigeratorStainless Steel Appliance(s)WasherGas Water Heater
- Laundry: Laundry Room
- Flooring: Wood
- A/C: Central Air
- Heating: Ducts
- Fireplace: GasFireplaceFireplaces: 1
- General: Basketball CourtGardenLightingMailboxOtherPlaygroundPrivate EntranceTennis Court(s)
- Other Structures: Deck
- Pool: Community
- Parking: AttachedParking spaces: 2
- Windows: BlindsENERGY STAR Qualified WindowsInsulated WindowsScreens
- General: Tri-Level
- HOA Amenities: Basketball CourtClubhouseLandscapingMaintenanceMaintenance GroundsParkPlaygroundPoolRecreation FacilitiesSnow RemovalTennis Court(s)TrashCommon Area MaintenanceExterior MaintenanceGrounds CarePool ServiceSewerSnow RemovalTrashWater416.0Monthly
- Originating MLS: onekey2
- School District: Clarkstown
- County: Rockland County
- Zoning: 392089-057-008-0001-003-000-0610
- View: NeighborhoodSkylineTrees/Woods
- Utilities: Cable ConnectedElectricity ConnectedNatural Gas Connected
- Water: Public
- Sewer: Public Sewer
- Source: onekey2
- Exclusions: draperies & rodspossibly various lighting fixturesupstairs TV
This listing courtesy of Christie's Int. Real Estate
Monthly Payment
- Principal & Interest $
- Property Taxes $
- Home Insurance $
- VA Funding Fee $