59 Chester Lane, Nanuet, NY 10954
- 1 bed |
- 2 baths |
- 1,562 sqft
 Condominium
  Built in 1987
  4,792sqft lot
 1 car garage
  $262/sqft
  Listed 12 days ago
Property Description
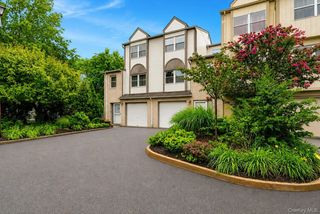
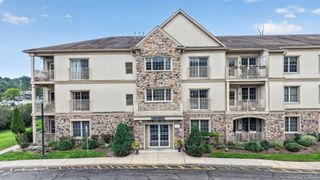
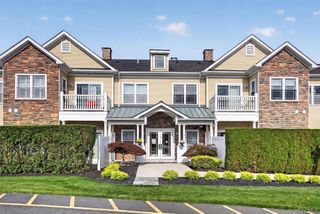
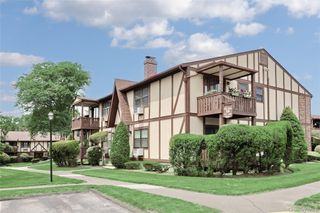
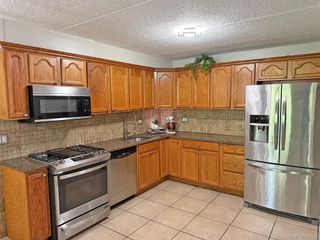
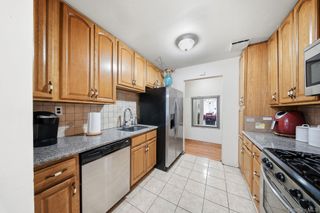
Location! Location! Located on a quiet tree lined street towards end of a cut-de-sac and backing up to a wooded area, this exceptional Sun-Filled 1 bedroom 1.1 bath townhouse with attached garage, front porch and deck enjoys close proximity to onsite pool, tennis/pickleball/basketball/paddleball courts, beautifully renovated clubhouse available for private celebrations, updated kids playground, shopping galore, vibrant international dining, beloved and historic Nyack and Piermont riverfront villages, public transit, train to NYC, major parkways, Mario Cuomo Bridge to Westchester, CT, and NYC. Imagine all that contributing to you Living your Best Life in this impeccably and meticulously maintained turn key townhouse boasting a PRIVATE Front Door to foyer and PRIVATE attached garage with interior access to mud room, a FINISHED Lower Level plus convenient POWDER RM on main living level and large PRIMARY bedroom featuring sizable Walk-in Coset, Ensuite Bath, Skylight for stargazing which many of the smaller 1Br/1Bth townhouses with shared garage and front door do not offer. Wood burning Fireplace, gorgeous Bamboo Hardwood Floors, Skylights, Open Staircases speak to the many upscale architectural details while the bright Open Loft, Spacious Landing between floors, Entry Foyer, Finished Lower Level provide endless options to meet your lifestyle needs and wants. Doesn't get much better when looking for a gracious yet practical and spacious 1500+sf, 1Br/1.1Bth Tri-Level Townhome with parking for 2 cars providing a Fabulous, Enjoyable, Accommodating and Efficient Lifestyle. NOT TO BE MISSED!
- Listing Status:
- Active
- Data Last Updated:
- August 10, 2026 at 2:20PM
- Listing Office:
- Keller Williams NY Realty : 914-437-6100
- MLS ID:
- 1030597

- General: Mailbox
- Other Structures: Garage(s)OutbuildingDeck
- Pool: Community
- Parking: AttachedCommonDrivewayGarageGarage Door OpenerPrivateParking spaces: 2
- Windows: Aluminum FramesBlindsScreensSkylight(s)
- General: Tri-Level
- HOA Amenities: Basketball CourtClubhouseLandscapingMaintenanceMaintenance GroundsParkingPlaygroundPoolSnow RemovalTennis Court(s)Common Area MaintenanceExterior MaintenanceGrounds CarePool ServiceSnow RemovalTrash485.0Monthly
- Originating MLS: onekey2
- School District: East Ramapo (Spring Valley)
- County: Rockland County
- Zoning: 392089-057-008-0001-006-001-1770
- View: Trees/Woods
- Utilities: Cable ConnectedElectricity ConnectedNatural Gas ConnectedPhone ConnectedSewer ConnectedTrash Collection PrivateWater Connected
- Water: Public
- Sewer: Public Sewer
- Source: onekey2
This listing courtesy of Keller Williams NY Realty
Monthly Payment
- Principal & Interest $
- Property Taxes $
- Home Insurance $
- VA Funding Fee $