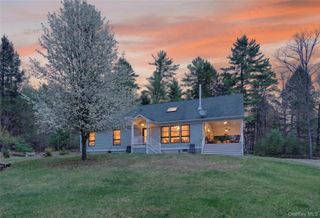
71 Oak Street, Narrowsburg, NY 12764
- 3 beds |
- 3 baths |
- 2,651 sqft
 Single-Family Home
  Built in 1840
  0.82acre lot
 —— car garage
  $245/sqft
  Listed 9 days ago
Property Description
An in-town gem, 71 Oak Street brings together the best of both worlds — a fully reconstructed 2651 sq ft home on a full acre, all within walking distance of everything that makes Narrowsburg one of the most sought-after hamlets in the Upper Delaware River Valley. Step inside to find Hickory hardwood floors running throughout a thoughtful, modern layout. The living room is anchored by a soapstone wood stove imported from Finland, with French doors opening to a back deck — the perfect spot for morning coffee or evening gatherings. The space flows seamlessly into a chef's kitchen equipped with high-end LG Thin Q appliances and a convection stove, where a flexible dining area or home office sits just off the kitchen, ready to adapt to your needs. The first floor also offers a bedroom with a full bath featuring a classic claw foot tub and shower — ideal for guests or single-level living. Tucked at the rear, a den or library with its own door to a covered deck creates a quiet retreat for reading, working, or unwinding. Upstairs, the primary suite is generously scaled with its own ensuite bath. A second guest bedroom, a full bathroom with a walk-in shower, and a showstopping family room with soaring beamed ceilings and a door to yet another covered deck complete the upper level. Three covered decks. An acre of in-town land. Walk to the Delaware River, the Delaware Valley Arts Alliance, local restaurants, shops, and galleries — all from a home that's been rebuilt from the studs with an eye for quality and comfort at every turn. Schedule your private tour today.
- Listing Status:
- Active
- Data Last Updated:
- August 12, 2026 at 10:21PM
- Listing Office:
- KW Hudson Valley United : 845-791-8648
- MLS ID:
- 1031486

- General: Rain Gutters
- Style: Farmhouse
- Other Structures: Deck
- Parking: Driveway
- Windows: ENERGY STAR Qualified WindowsNew WindowsScreens
- General: Two
- Road/Access: Municipal
- Originating MLS: onekey2
- School District: Sullivan West
- County: Sullivan County
- Zoning: 4800-012-0-0016-005-004
- View: Neighborhood
- Fencing: None
- Utilities: Electricity ConnectedSewer ConnectedWater Connected
- Water: Public
- Sewer: Public Sewer
- Source: onekey2
This listing courtesy of KW Hudson Valley United
Monthly Payment
- Principal & Interest $
- Property Taxes $
- Home Insurance $
- VA Funding Fee $