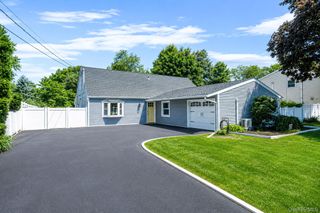
12 Empress Pines Drive, Nesconset, NY 11767
- 4 beds |
- 3 baths |
- 2,112 sqft
 Single-Family Home
  Built in 1969
  10,019sqft lot
 1 car garage
  $402/sqft
  Listed 1 month ago
Property Description
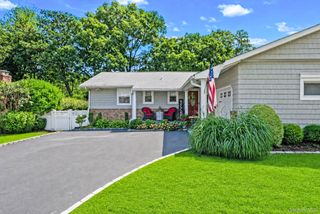
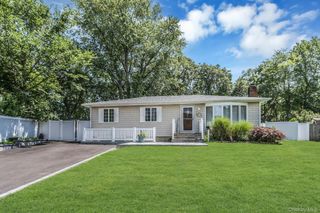
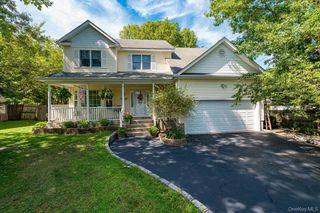
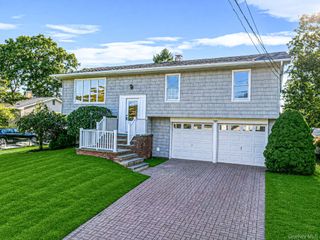
Welcome to this beautifully maintained 4-bedroom, 2.5-bath home, where pride of ownership is evident throughout. Nestled in a desirable neighborhood, this exceptional residence offers an inviting layout enhanced by beautiful moldings, a stunning entry foyer, and spacious living areas designed for comfortable everyday living and entertaining. The impressive primary suite serves as a private retreat, featuring an oversized closet and a spacious ensuite bath. Additional highlights include gas heat, central air conditioning, and a thoughtfully designed floor plan that perfectly blends comfort and functionality. Step outside to your own private backyard oasis, surrounded by mature landscaping and offering exceptional privacy. Enjoy summer days by the inground pool, complete with a liner, pump, and plumbing that were updated approximately six years ago. Conveniently located close to major highways and transportation, this meticulously cared-for home is the perfect combination of location, comfort, and timeless appeal. Don’t miss the opportunity to make this exceptional property your next home!
- Listing Status:
- Pending
- Data Last Updated:
- August 11, 2026 at 5:21AM
- Listing Office:
- Douglas Elliman Real Estate : 631-758-2552
- MLS ID:
- 1026426

- General: Crown MoldingEat-in KitchenEntrance FoyerFormal DiningGranite CountersPrimary BathroomRecessed LightingWalk-In Closet(s)
- Appliances: DishwasherDryerGas RangeMicrowaveRefrigeratorWasherGas Water Heater
- Basement: PartialStorage Space
- Flooring: HardwoodTile
- A/C: Central Air
- Heating: Hot AirNatural Gas
- Fireplace: Family RoomGas
- Style: ColonialSplanch
- Pool: In GroundVinyl
- Parking: Driveway
- Originating MLS: onekey2
- School District: Sachem
- County: Suffolk County
- Zoning: 0800-169-00-02-00-008-000
- Fencing: Back Yard
- Utilities: Electricity ConnectedNatural Gas ConnectedWater Connected
- Water: Public
- Sewer: Cesspool
- Source: onekey2
- Exclusions: PergolaWall SconcesSauna
This listing courtesy of Douglas Elliman Real Estate
Monthly Payment
- Principal & Interest $
- Property Taxes $
- Home Insurance $
- VA Funding Fee $

 New - 2 days ago