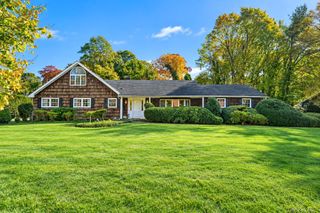
181 Browns Road, Nesconset, NY 11767
- 4 beds |
- 3 baths |
- 2,870 sqft
 Single-Family Home
 Built in 1972
 10,019sqft lot
 —— car garage
 $300/sqft
 Listed 29 days ago
Property Description
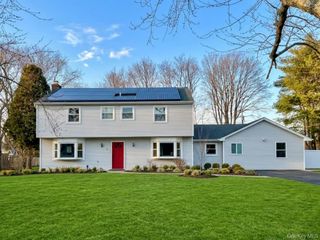
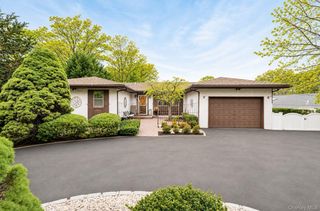
Welcome to this sprawling ranch featuring two spacious extensions and a flexible, inviting layout. The open floor plan provides a natural flow between living spaces. The kitchen features glass-paneled cabinetry, granite countertops, stainless steel appliances, a custom backsplash, ample cabinet and counter space, and a convenient breakfast bar. The spacious den is a wonderful gathering place, with vaulted ceilings, a French-style sliding glass door, and a stone fireplace with a high-efficiency insert that adds warmth and character. The adaptable layout includes a private main-level living suite with its own outside entrance, full kitchen, and full bath, currently used for multi-generational living. This versatile space offers privacy and independence while remaining connected to the main home, making it ideal for extended family living or professional use. The home also features central air conditioning with a new air handler and outdoor condenser installed in 2023, along with roof restoration and Dutch lap vinyl siding replacement completed in 2022. There’s also a fully finished detached bonus room, currently used as a remote office. This flexible space could also serve as a home gym, workshop, or creative space. Located in a desirable neighborhood within the sought-after Smithtown Central School District, this home offers a welcoming setting with plenty of room to make it your own.
- Listing Status:
- Active
- Data Last Updated:
- November 19, 2026 at 7:21AM
- Listing Office:
- Seal The Deal Real Estate : 631-456-4600
- MLS ID:
- 988837

- Style: Ranch
- Other Structures: PorchPatio
- Pool: Above Ground
- Parking: DrivewayParking spaces: 3
- Windows: Bay Window(s)ENERGY STAR Qualified Windows
- General: Two
- Originating MLS: onekey2
- School District: Smithtown
- County: Suffolk County
- Zoning: 0800-113-00-04-00-019-000
- Utilities: Electricity ConnectedNatural Gas Connected
- Water: Public
- Sewer: Cesspool
- Source: onekey2
This listing courtesy of Seal The Deal Real Estate
Monthly Payment
- Principal & Interest $
- Property Taxes $
- Home Insurance $
- VA Funding Fee $

 New - 1 day ago