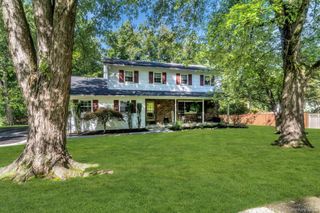
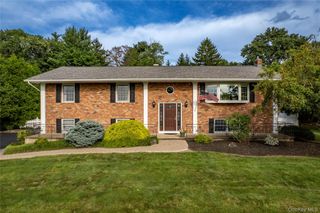
11 Muir Lane, New City, NY 10956
- 4 beds |
- 2 baths |
- 2,791 sqft
 Single-Family Home
  Built in 1940
  0.78acre lot
 —— car garage
  $296/sqft
  Listed 7 days ago
Property Description
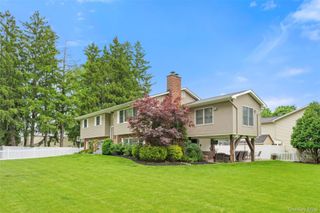
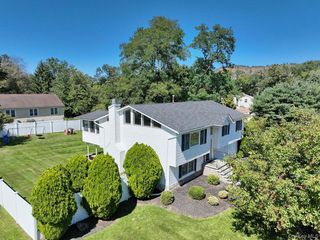
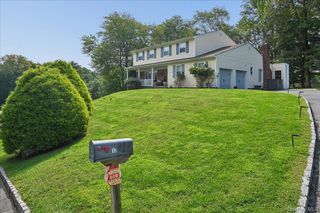
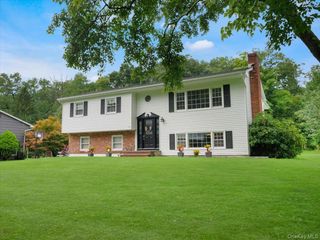
Welcome to this unique expanded ranch-style home, perfectly situated on a cul-de-sac and within the Clarkstown Central School District plus it’s walking distance to the North High School. Offering a layout that is anything but your average Ranch, this home blends charming original features with thoughtful modern touches and an abundance of natural light throughout. The eat in kitchen features honed granite countertops, stainless steel appliances, and an abundance of cabinet space, making it both functional and welcoming. 4 Bedrooms and 2 full baths grace the layout of this unique home with the Primary suite being a gorgeous private space to relax. Downstairs enjoy a spacious recreation room which walks out to the driveway, a laundry area and hobby room. Enjoy the comforts of 4 fireplaces including one in the 3 season room which is perfect for Fall and Winter nights. Outside, enjoy a nice, flat yard and patio—ideal for entertaining, play, or simply enjoying the outdoors. A unique feature of this property is that the lawn sprinkler uses Well water while the home itself uses municipal water. Many recent updates to major home systems like the roof (2022), Boiler (2025), Hot water heater (2025), Kitchen update (2014) have been done for you and provide added peace of mind. The large driveway offers plenty of space for all your guests to park. With its convenient location, flexible floor plan, original character, modern updates, and bright, welcoming spaces, this home offers a wonderful opportunity to make your own memories.
- Listing Status:
- Active
- Data Last Updated:
- September 23, 2026 at 7:19AM
- Listing Office:
- Keller Williams Hudson Valley : 845-639-0300
- MLS ID:
- 1044296

- General: Mailbox
- Style: Exp RanchRanchSplit Ranch
- Other Structures: ScreenedPatio
- Parking: Driveway
- Windows: Bay Window(s)
- Originating MLS: onekey2
- School District: Clarkstown
- County: Rockland County
- Zoning: 392089-043-016-0003-011-000-0000
- Utilities: Electricity ConnectedNatural Gas ConnectedSewer ConnectedTrash Collection PublicWater Connected
- Water: Public
- Sewer: Public Sewer
- Source: onekey2
This listing courtesy of Keller Williams Hudson Valley
Monthly Payment
- Principal & Interest $
- Property Taxes $
- Home Insurance $
- VA Funding Fee $