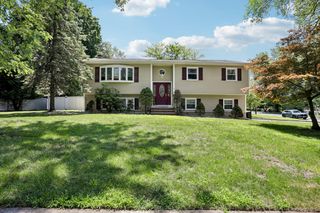
12 Lake Drive, New City, NY 10956
- 3 beds |
- 3 baths |
- 2,464 sqft
 Single-Family Home
  Built in 2004
  0.39acre lot
 1 car garage
  $296/sqft
  Listed 2 months ago
Property Description
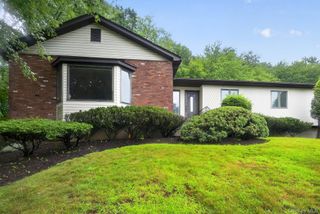
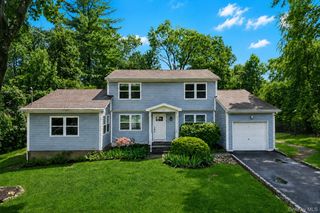
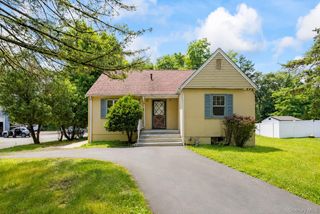
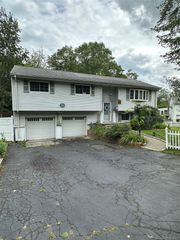
Beautifully custom-designed modular Colonial offering 3 spacious bedrooms in the highly sought-after private New City Park Lake community. Perfectly situated directly across from the lake, this exceptional home combines timeless charm, modern comforts, and an unmatched lifestyle. Enjoy exclusive lake rights with access to kayaking, canoeing, swimming, and the community clubhouse—perfect for relaxing weekends and connecting with neighbors. Set on a beautifully landscaped property with a one-car garage and a private backyard retreat, this home offers the ideal balance of tranquility and recreation. The inviting main level features an open-concept kitchen with granite countertops, a formal dining room, spacious living room, comfortable family room, and a convenient half bath. Additional highlights include a central vacuum system and a tankless water heater. Upstairs, you'll find three generously sized bedrooms, two walk-in closets, a versatile den, washer and dryer and two full bathrooms. A full walk-up attic provides excellent potential for future expansion or abundant storage. Additional features include efficient gas baseboard heat with four separate thermostats, a whole-house gas generator, and a full basement with Bilco door. Step outside to your own private oasis, complete with mature trees and beautifully established perennial gardens—an ideal setting for entertaining or enjoying peaceful mornings. Conveniently located just minutes from Main Street's boutiques, restaurants, parks, and everyday amenities, with easy access to major highways and only approximately 30 minutes to the George Washington Bridge, this exceptional home offers the perfect blend of community, convenience, and comfort.
- Listing Status:
- Active
- Data Last Updated:
- August 10, 2026 at 6:20PM
- Listing Office:
- Keller Williams Valley Realty : 201-391-2500
- MLS ID:
- 1003256

- Style: Colonial
- Parking: Driveway
- HOA Amenities: ClubhouseMaintenanceMaintenance GroundsOther500.0Annually
- Originating MLS: onekey2
- School District: Clarkstown
- County: Rockland County
- Zoning: 392089-051-010-0001-031-000-0000
- Utilities: Electricity ConnectedNatural Gas ConnectedSewer ConnectedWater Connected
- Water: Public
- Sewer: Public Sewer
- Source: onekey2
- Exclusions: Certain light fixturesgeneratorflowersbasement cabinets
This listing courtesy of Keller Williams Valley Realty
Monthly Payment
- Principal & Interest $
- Property Taxes $
- Home Insurance $
- VA Funding Fee $

 New - 2 days ago