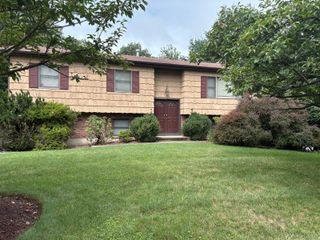
15 Glenwood Road, New City, NY 10956
- 4 beds |
- 3 baths |
- 2,204 sqft
 Single-Family Home
  Built in 1958
  0.52acre lot
 2 car garage
  $356/sqft
  Listed 1 month ago
Property Description
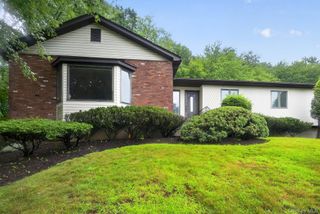
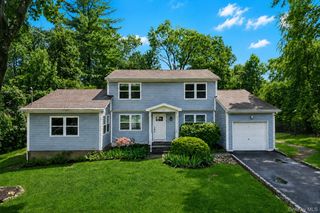
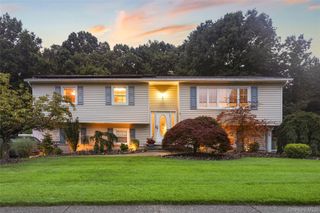
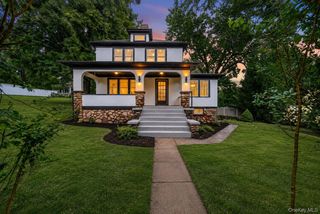
Welcome to this beautiful Expanded Cape filled with warmth, character, and inviting spaces throughout. This 4 bedroom, 2.5 bathroom home offers a thoughtfully designed layout with comfortable living spaces on every level. The main level features two bedrooms, a bright living room with beautiful hardwood floors, oversized windows, and a stunning fireplace that serves as the centerpiece of the room. The dining area flows into the kitchen offering ample cabinetry, stainless steel appliances, and a welcoming space to enjoy. A sun filled additional living area showcases skylights and walls of windows overlooking the outdoor setting. The second level offers two additional bedrooms with generous space and charming details. The finished lower level expands the home with additional living space, a second fireplace, and endless possibilities. Step outside to enjoy a spacious deck and yard area. Complete with a tandem two car garage and driveway parking, this Expanded Cape offers the charm, space, and comfort you have been searching for.
- Listing Status:
- Pending
- Data Last Updated:
- August 10, 2026 at 7:20PM
- Listing Office:
- RE/MAX Select : 201-891-0300
- MLS ID:
- 1012674

- General: First Floor BedroomFirst Floor Full BathFormal DiningMaster Downstairs
- Rooms: Library/Den
- Appliances: Convection Oven
- Laundry: In Basement
- Basement: Finished
- Flooring: CombinationHardwood
- A/C: Central Air
- Heating: BaseboardForced Air
- Fireplace: BasementLiving RoomFireplace
- Style: Exp Cape
- Parking: DrivewayGarageGarage Door OpenerTandem
- Originating MLS: onekey2
- School District: Contact Agent
- County: Rockland County
- Zoning: 392089-043-018-0001-028-000-0000
- Utilities: See Remarks
- Water: Public
- Sewer: Public Sewer
- Source: onekey2
- Exclusions: refrigerator in the basementwindow curtainspersonal belongings
This listing courtesy of RE/MAX Select
Monthly Payment
- Principal & Interest $
- Property Taxes $
- Home Insurance $
- VA Funding Fee $

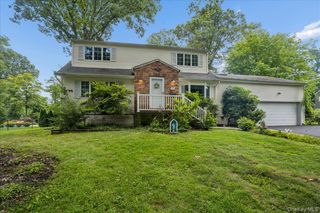
 New - 2 days ago