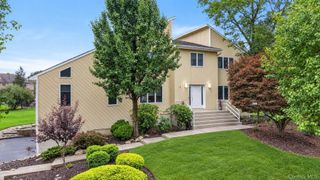
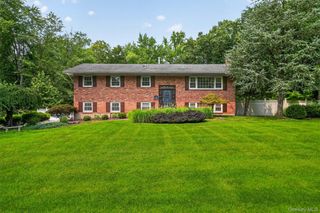
17 Beaumont Drive, New City, NY 10956
- 6 beds |
- 3 baths |
- 4,159 sqft
 Single-Family Home
 Built in 1969
 0.52acre lot
 2 car garage
 $277/sqft
 Listed 14 days ago
Property Description
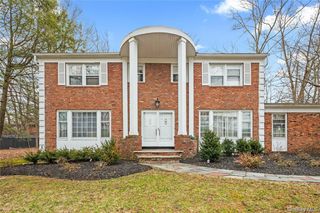
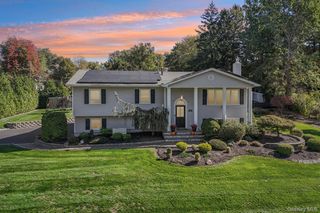
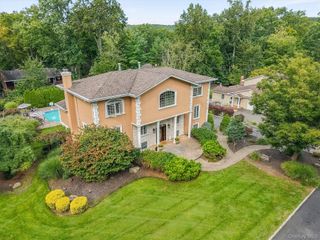
Charming & beautifully situated home in the desirable community of Dellwood Park. Move right in condition & offers over 4,100 sq. ft. of living space, blending distinctive traditional character with today's modern comforts. A thoughtfully selected palette of earthy tones creates a warm, inviting atmosphere throughout, while beautifully updated interiors bring a fresh, contemporary feel. The stunning updated kitchen and beautifully renovated bathrooms are just the beginning of what this remarkable home has to offer. Guest bathroom renovated, including a solid stone bathtub and luxury details on the vanity, floor tiles & the mirror. Generous living space throughout, there is truly room for everyone and every lifestyle, whether working from home, or entertaining. Step outside and discover your own private retreat! The expansive, fenced-in backyard features a beautiful two-level stone patio and deck, creating the perfect setting for outdoor dining, relaxing, and entertaining. The kitchen features custom cabinetry accented by solid, unlacquered brass hardware that will develop a gorgeous, living patina over time. Lighting added throughout the house. All floors refinished. Entrance Foyer renovated. New water heater. Most windows replaced. A wonderful combination of style, comfort, space, and privacy, this exceptional property offers so much to appreciate and is sure to impress even the most discerning buyers!
- Listing Status:
- Active
- Data Last Updated:
- November 19, 2026 at 7:21AM
- Listing Office:
- Weichert Realtors : 845-624-1700
- MLS ID:
- 1071081

- Style: Raised Ranch
- Other Structures: DeckPatio
- Parking: DrivewayGarageGarage Door Opener
- HOA Amenities: Other
- Originating MLS: onekey2
- School District: Clarkstown
- County: Rockland County
- Zoning: 392089-034-006-0003-038-000-0000
- Utilities: Electricity ConnectedNatural Gas ConnectedSewer ConnectedTrash Collection PublicWater Connected
- Water: Public
- Sewer: Public Sewer
- Source: onekey2
This listing courtesy of Weichert Realtors
Monthly Payment
- Principal & Interest $
- Property Taxes $
- Home Insurance $
- VA Funding Fee $