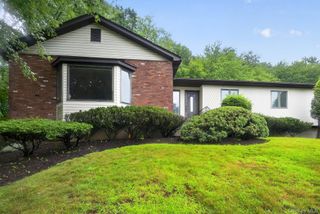
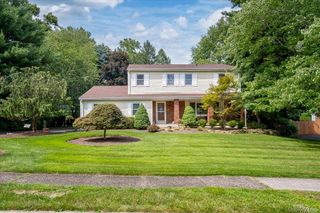
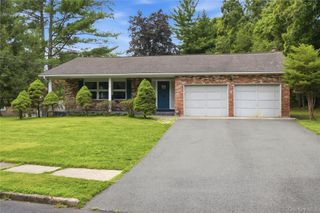
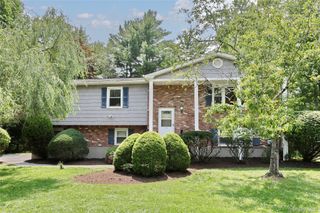
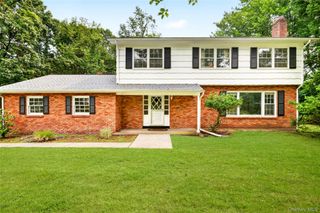
18 Pippen Place, New City, NY 10956
- 5 beds |
- 3 baths |
- 2,615 sqft
 Single-Family Home
  Built in 1972
  0.46acre lot
 2 car garage
  $334/sqft
  Listed 1 month ago
Property Description
Welcome to a move-in-ready home that truly has it all! This beautifully maintained 5-bedroom, 3-bath Hi-Ranch offers the perfect blend of style, space, and versatility in one of New City's most sought-after neighborhoods. From the moment you step inside, you'll appreciate the bright, sun-filled living spaces, luxury, craftsmanship, meticulous attention to detail throughout, a flexible floor plan, a four-season sunroom overlooking the backyard, and a private den ideal for a home office, library, or playroom. The walkout lower level is designed for entertaining and multi-generational living, featuring a spacious recreation room, second kitchen, private bedroom, full bath, and a dedicated spa room with a hot tub—creating the ultimate space to relax, host guests, or enjoy extended family living. Outdoor living is equally impressive, with a beautifully landscaped backyard featuring an in-ground pool and a tranquil fish pond with a cascading waterfall, creating the perfect setting for entertaining or simply enjoying the warmer months. Fully owned solar panels provide energy efficiency and long-term savings, while a professionally wired interior and exterior security system adds exceptional value and peace of mind. Perfectly located near parks, shopping, restaurants, and award-winning Clarkstown schools, this exceptional home offers the lifestyle today's buyers have been waiting for. Don't miss the opportunity to make this remarkable property your next home!
- Listing Status:
- Active
- Data Last Updated:
- August 10, 2026 at 6:20PM
- Listing Office:
- Christie's Int. Real Estate : 845-205-3521
- MLS ID:
- 1017540

- Style: Hi Ranch
- Parking: Attached
- Originating MLS: onekey2
- School District: Clarkstown
- County: Rockland County
- Zoning: 392089-051-008-0003-061-000-0000
- Utilities: Natural Gas Available
- Water: Public
- Sewer: Public Sewer
- Source: onekey2
This listing courtesy of Christie's Int. Real Estate
Monthly Payment
- Principal & Interest $
- Property Taxes $
- Home Insurance $
- VA Funding Fee $

 New - 2 days ago