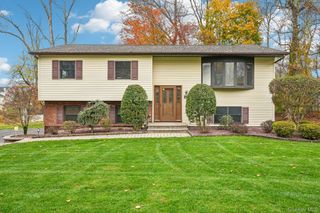
19 Tarry Hill Drive, New City, NY 10956
- 3 beds |
- 4 baths |
- 2,057 sqft
 Single-Family Home
 Built in 1982
 0.51acre lot
 2 car garage
 $437/sqft
 Listed 9 days ago
Property Description
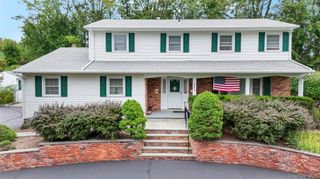
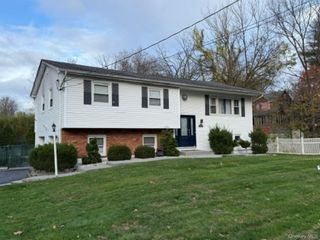
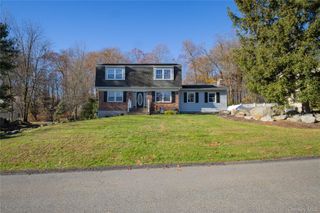
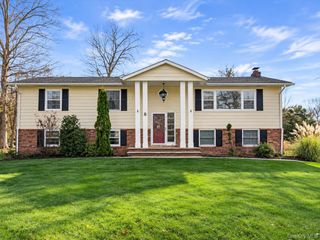
Welcome to 19 Tarry Hill Drive! A beautifully maintained, move-in-ready ranch in the highly sought-after New City area! Renovated in 2026, this stunning home offers the perfect blend of comfort, style, and space. Step inside to a welcoming foyer leading into an expansive living room and dining area. The spacious eat-in kitchen features a vaulted ceiling, oversized picture window overlooking the gorgeous backyard, and brand-new updates including a beautiful island with barstools, countertops, appliances, and flooring. The inviting family room offers a cozy fireplace and sliding doors leading to the deck, creating the perfect setting for relaxing or entertaining. The generously sized primary suite features a private ensuite bathroom, accompanied by two additional bedrooms and a full bathroom. An additional half bath and convenient laundry with a new washer and dryer complete the first floor. The lower level offers even more possibilities, featuring an oversized finished bonus room ready to become your dream space, an additional bathroom without plumbing in place, another partially finished room, and an unfinished garage with endless potential. Set on a beautiful half-acre property, enjoy stunning landscaping, a charming new front porch and steps, and a gorgeous backyard with plenty of room for outdoor activities and entertaining. A truly special home, beautifully updated and exceptionally maintained, with space, charm, and endless possibilities. Don't miss this opportunity! Schedule your showing today!
- Listing Status:
- Active
- Data Last Updated:
- November 19, 2026 at 7:21AM
- Listing Office:
- Rodeo Realty Inc : 845-364-0195
- MLS ID:
- 1072386

- Style: Ranch
- Other Structures: PorchPatio
- Parking: DrivewayGarage
- General: Bi-Level
- Originating MLS: onekey2
- School District: Clarkstown
- County: Rockland County
- Zoning: 392089-034-019-0001-042-000-0000
- View: PanoramicTrees/Woods
- Utilities: Electricity AvailableNatural Gas AvailableSewer AvailableTrash Collection PublicWater Available
- Water: Public
- Sewer: Public Sewer
- Source: onekey2
This listing courtesy of Rodeo Realty Inc
Monthly Payment
- Principal & Interest $
- Property Taxes $
- Home Insurance $
- VA Funding Fee $

 New - 1 day ago