$984,900
21 Hillside Drive, New City, NY 10956
- 5 beds |
- 3 baths |
- 3,107 sqft
 Single-Family Home
  Built in 1958
  0.47acre lot
 2 car garage
  $317/sqft
  Listed 12 days ago
Property Description
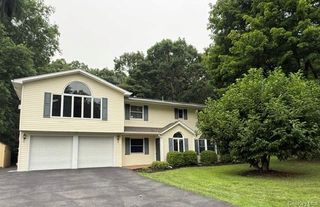
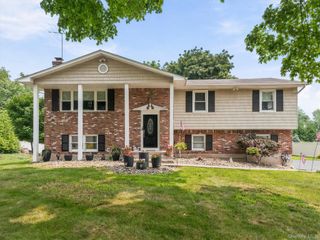
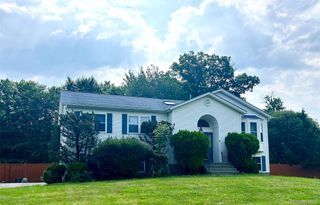
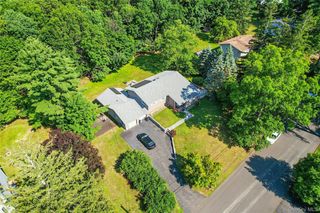
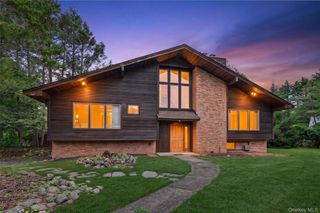
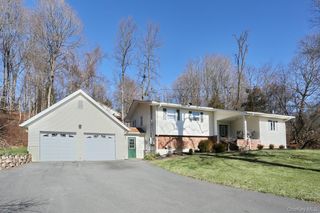
At a great central New City location, this beautifully updated and well maintained colonial cape is move-in ready. The 3,257 finished square feet comfortably offer 5 bedrooms and 3.5 baths, a large chef's kitchen, formal dining and living rooms, a rec room, and office. Some appealing and essential property features include a screened back porch, deck, patio, natural gas generator, whole house power surge protection and water filtration. There's plenty of storage inside and out. The community is ideal for those seeking tranquility with easy access to NYC, local parks, shopping, dining, medical practices, and more. You'll love the friendly neighborhood and blue ribbon award winning Clarkstown schools.
- Listing Status:
- Active
- Data Last Updated:
- July 29, 2026 at 5:21AM
- Listing Office:
- HomeCoin.com : 888-400-2513
- MLS ID:
- 1027295

- Style: Cape CodColonialCraftsman
- Other Structures: PorchDeckScreenedPatioCovered
- Parking: DrivewayGarageGarage Door OpenerOff StreetPrivateParking spaces: 8
- Windows: BlindsCasementDouble Pane WindowsENERGY STAR Qualified WindowsInsulated WindowsOversized WindowsScreensShuttersSkylight(s)Storm Window(s)Triple Pane WindowsWall of Windows
- General: Three Or More
- Originating MLS: onekey2
- School District: Clarkstown
- County: Rockland County
- Zoning: 392089-043-017-0003-036-000-0000
- View: Neighborhood
- Fencing: Back Yard
- Utilities: Cable AvailableCable ConnectedElectricity AvailableElectricity ConnectedNatural Gas AvailableNatural Gas ConnectedPhone AvailablePhone ConnectedSewer AvailableSewer ConnectedTrash Collection PublicWater AvailableWater Connected
- Water: Public
- Sewer: Public Sewer
- Source: onekey2
- Exclusions: Personal furnishingselectronics and mountswater softenerbudding ann magnolia tree
This listing courtesy of HomeCoin.com
Monthly Payment
$Est. Payment
- Principal & Interest $
- Property Taxes $
- Home Insurance $
- VA Funding Fee $