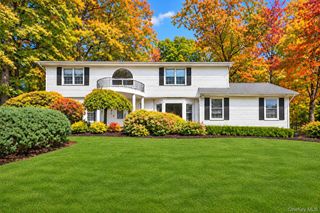
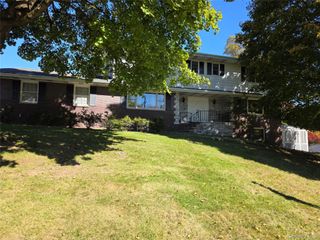
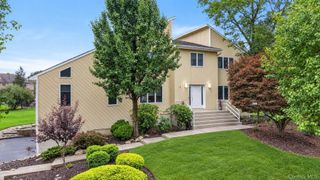
4 Beaumont Drive, New City, NY 10956
- 4 beds |
- 3 baths |
- 3,553 sqft
 Single-Family Home
 Built in 1969
 0.52acre lot
 2 car garage
 $352/sqft
 Listed 13 days ago
Property Description
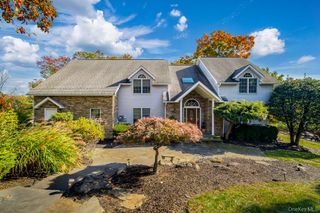
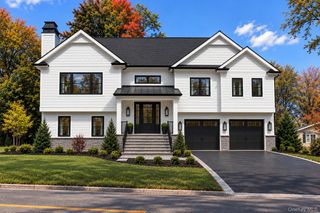
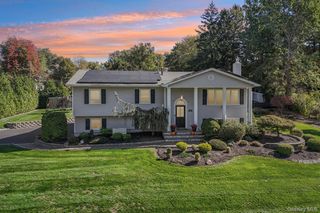
NEW CITY! Set on a spectacular, private property, this beautifully maintained home offers the perfect blend of inviting spaces and exceptional outdoor living. Enjoy a sparkling pool with an electric cover, an expansive paver patio, gorgeous landscaping, and park-like grounds. A Hardie Plank exterior welcomes you inside to a sunken living room with parquet floors that flows into a spacious dining room. The state-of-the-art kitchen features quartz countertops, a tile backsplash, and high-end stainless steel appliances. With soaring ceilings, an oversized layout, and a fireplace, the magnificent family room is ideal for relaxing and entertaining. A convenient side entrance and attached garage with epoxy flooring complete the main level. Upstairs, the spectacular primary suite features a walk-in closet the size of a room and a beautiful full bathroom, along with three additional spacious bedrooms and another full bathroom. The basement offers endless possibilities for future living space, recreation, or storage. A whole-house generator adds peace of mind. With its beautiful setting, exceptional privacy, and inviting spaces inside and out, this New City home is truly special.
- Listing Status:
- Active
- Data Last Updated:
- November 19, 2026 at 7:21AM
- Listing Office:
- Q Home Sales : 845-357-4663
- MLS ID:
- 1015959

- General: Mailbox
- Style: Colonial
- Other Structures: Shed(s)Deck
- Pool: In GroundOutdoor Pool
- Parking: Attached
- General: Three Or More
- Originating MLS: onekey2
- School District: Clarkstown
- County: Rockland County
- Zoning: 392089-034-006-0003-050-000-0000
- Utilities: Sewer Available
- Water: Public
- Sewer: Public Sewer
- Source: onekey2
This listing courtesy of Q Home Sales
Monthly Payment
- Principal & Interest $
- Property Taxes $
- Home Insurance $
- VA Funding Fee $