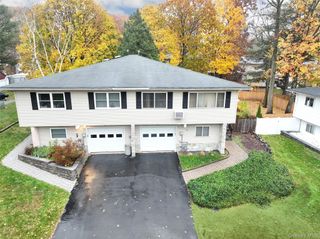
8 Deforest Avenue, New City, NY 10956
- 3 beds |
- 2 baths |
- 1,692 sqft
 Single-Family Home
 Built in 1960
 0.32acre lot
 —— car garage
 $411/sqft
 Listed 1 month ago
Property Description
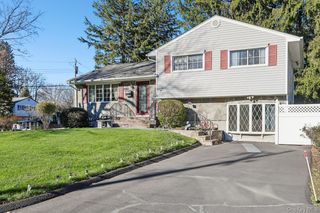
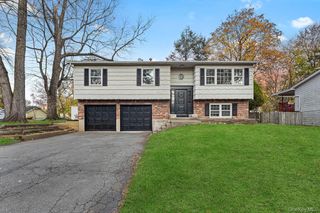
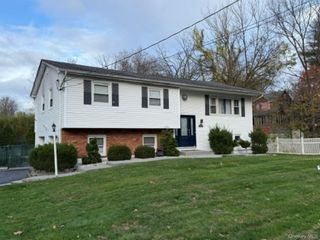
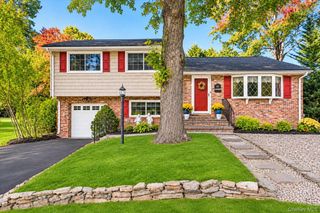
Welcome to this charming brick ranch offering easy one-level living, abundant natural light, and timeless character. Set against a blooming landscape on a lovely quiet street, this inviting home features original hardwood floors throughout, an eat-in kitchen, and a light-filled living room with a working brick fireplace. A spacious and versatile bonus space, currently a dining room/studio/guest room,offers endless possibilities. This legal garage conversion is not included in the stated square footage. A large mudroom stretches along the side and back entrances, providing convenient access to the outdoors and plenty of room for everyday organization. The main level includes three bedrooms and a full bath, along with many updated windows that fill the home with light. The fully finished lower level expands the living space even further, featuring a second full bath, laundry, utilities, and direct outdoor access. The solar panels are fully paid off, providing the added benefit of helping reduce electricity bills and offering potential savings on energy costs! Outside, the property is truly a gardener’s delight, with multiple patios, colorful flowers, specimen shrubs, and mature trees creating a peaceful and inviting setting. Ideally located in the lively town of New City, close to shops, restaurants, movie theaters, and galleries, and within the award-winning Clarkstown School District, this special property offers comfort, character, flexibility, and an exceptional setting.
- Listing Status:
- Active
- Data Last Updated:
- November 19, 2026 at 7:21AM
- Listing Office:
- Kind Realty : 845-538-6468
- MLS ID:
- 1060022

- Style: ContemporaryRanch
- Parking: Driveway
- General: One
- Originating MLS: onekey2
- School District: Clarkstown
- County: Rockland County
- Zoning: 392089-034-020-0004-016-000-0000
- Utilities: Cable ConnectedElectricity ConnectedNatural Gas ConnectedSewer ConnectedTrash Collection Public
- Water: Public
- Sewer: Public Sewer
- Source: onekey2
This listing courtesy of Kind Realty
Monthly Payment
- Principal & Interest $
- Property Taxes $
- Home Insurance $
- VA Funding Fee $

 New - 1 day ago