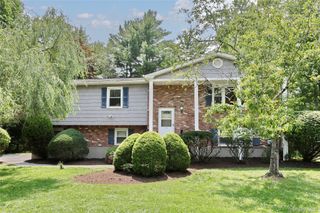
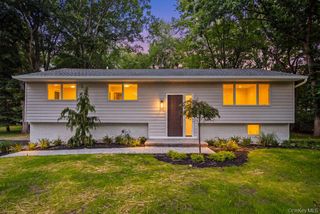
9 Amherst Road, New City, NY 10956
- 4 beds |
- 4 baths |
- 2,662 sqft
 Single-Family Home
  Built in 1971
  0.36acre lot
 —— car garage
  $375/sqft
  Listed 1 month ago
Property Description
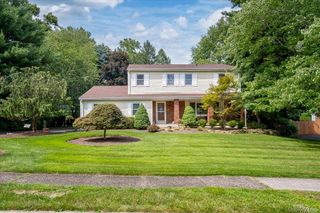
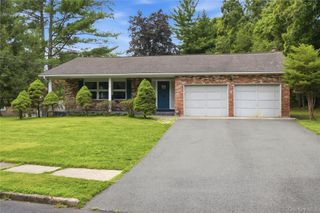
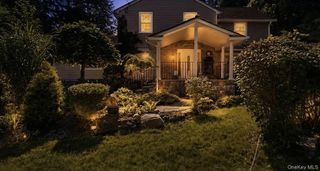
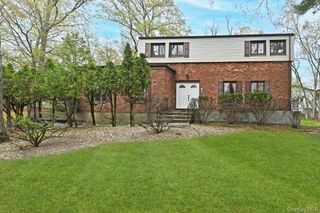
Welcome to this spacious and beautifully maintained raised ranch located in one of New City's most desirable neighborhoods. Offering 2,662 square feet of living space on a level 0.36-acre property, this home combines comfort, functionality, and an outstanding location. Step inside to a bright and inviting living room filled with natural light that flows seamlessly into the formal dining room, creating the perfect setting for everyday living. The spacious kitchen features a center island, ample cabinetry, and generous counter space, making it ideal for both meal preparation and daily use. Just off the kitchen is the warm and inviting family room highlighted by a beautiful fireplace, oversized windows that fill the space with natural light, and a sliding door leading to a large deck overlooking the beautifully landscaped backyard. A private home office and convenient bathroom complete the main level. The upper level features a generously sized primary suite complete with a private bathroom featuring a walk-in shower. Three additional spacious bedrooms and a second full bathroom with a double-sink vanity provide plenty of space and convenience for family and guests. The finished lower level offers exceptional bonus space with a large recreation room, an additional half bathroom, and endless possibilities for a playroom, home gym, or home office. Additional highlights include central air conditioning, public water and sewer, natural gas availability, and a spacious driveway. Ideally located in the Clarkstown School District and close to parks, shopping, restaurants, and major commuter routes, this exceptional home offers the perfect combination of space, convenience, and everyday comfort. Don't miss this wonderful opportunity to make it yours!
- Listing Status:
- Pending
- Data Last Updated:
- August 10, 2026 at 6:20PM
- Listing Office:
- Keller Williams Valley Realty : 201-391-2500
- MLS ID:
- 1018400

- General: Walk-In Closet(s)
- Appliances: None
- Basement: Finished
- A/C: Central Air
- Heating: Baseboard
- Style: Ranch
- Parking: Driveway
- Originating MLS: onekey2
- School District: Clarkstown
- County: Rockland County
- Zoning: 392089-050-020-0001-053-000-0000
- Utilities: Electricity ConnectedNatural Gas Available
- Water: Public
- Sewer: Public Sewer
- Source: onekey2
This listing courtesy of Keller Williams Valley Realty
Monthly Payment
- Principal & Interest $
- Property Taxes $
- Home Insurance $
- VA Funding Fee $