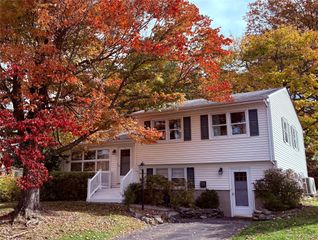
30 Ryerson Road, New Hampton, NY 10958
- 3 beds |
- 2 baths |
- 1,617 sqft
 Single-Family Home
 Built in 1971
 0.44acre lot
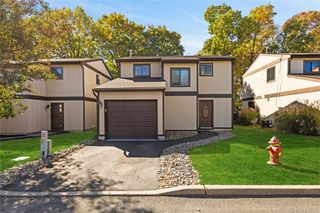
 2 car garage
 $284/sqft
 Listed 28 days ago
Property Description
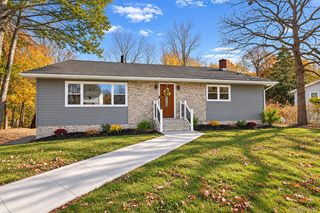
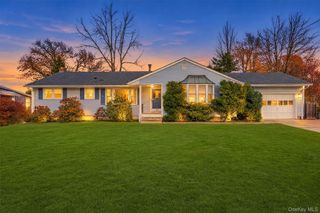
Step inside 30 Ryerson Road, where wood floors and comfortable living spaces make it easy to settle in. Picture a quiet morning with coffee at the kitchen counter, sunlight coming through the windows, and the day still ahead. Updated in 2021, the kitchen features quartz countertops and soft-close cabinets, with a connection to the dining and living areas that keeps the conversation going. Continue through the home to bedrooms with hardwood floors and closet organizers, along with updated bathrooms. Downstairs, the wood-burning stove brings warmth and character to the lower level, creating another inviting place to unwind. Central air and three-zone natural gas heat add everyday comfort. Head outside, and the backyard becomes a memorable part of the visit. The large deck is perfect for afternoon get-togethers, a leisurely meal, or simply enjoying the wooded backdrop. A level, private backyard offers room to spread out, while the patio, additional deck space, and above-ground pool give you more ways to enjoy time outdoors. A shed keeps outdoor essentials close at hand. Set on a corner lot in Arluck Estates, in the Town of Wawayanda with Goshen schools, 30 Ryerson Road offers thoughtful updates, welcoming spaces, and a backyard that might have you staying outside a little longer than planned.
- Listing Status:
- Active
- Data Last Updated:
- November 19, 2026 at 7:21AM
- Listing Office:
- HomeSmart Homes & Estates : 845-547-0005
- MLS ID:
- 1065737

- Style: Hi RanchRaised RanchSplit Ranch
- Parking: DrivewayGarageGarage Door OpenerOff StreetPrivate
- Road/Access: Municipal
- Originating MLS: onekey2
- School District: Goshen
- County: Orange County
- Zoning: 335600-008-000-0006-013.400-0000
- Utilities: Cable ConnectedElectricity ConnectedNatural Gas ConnectedWater Connected
- Water: OtherPrivate
- Sewer: Septic Tank
- Source: onekey2
This listing courtesy of HomeSmart Homes & Estates
Monthly Payment
- Principal & Interest $
- Property Taxes $
- Home Insurance $
- VA Funding Fee $