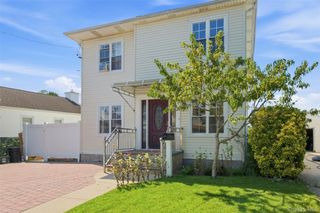
115 S 11th Street, New Hyde Park, NY 11040
- 4 beds |
- 2 baths |
- 1,943 sqft
 Single-Family Home
  Built in 1967
  3,999sqft lot
 1 car garage
  $488/sqft
  Listed 3 days ago
Property Description
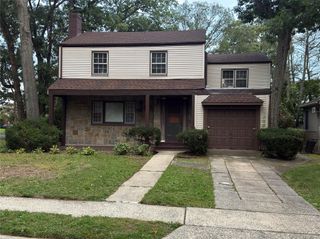
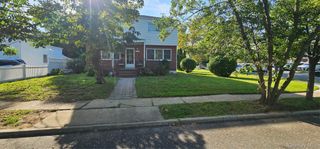
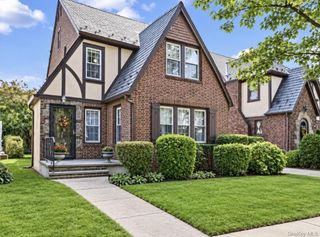
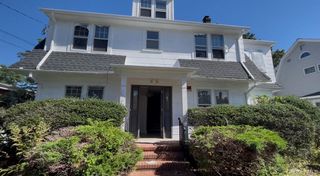
Welcome to 115 S. 11th St., a comfortable and spacious hi-ranch in the Inc. Village of New Hyde Park, offering four bedrooms, two bathrooms, and a versatile layout ideal for extended living. The inviting exterior features generous off-street parking, concrete driveways, and attractive walkway pavers. Inside, the home offers well-proportioned living spaces, an eat-in kitchen with refaced cabinetry, updated countertops and backsplash (2019), and four bedrooms, including one currently used as a home office. The lower level features updated LVP flooring (2017) and a renovated bathroom (2025), while the main-level bathroom was renovated in 2014. Outside, enjoy a backyard with a covered patio, providing a comfortable setting for outdoor relaxation and entertaining. Ideally located near excellent schools, the LIRR station, bus stops, local eateries, small shops, and a newly constructed playground and dog park, with an approximately 35-minute train ride to Manhattan. Enjoy a flexible living space with convenient access to transportation and neighborhood amenities.
- Listing Status:
- Active
- Data Last Updated:
- October 6, 2026 at 12:20AM
- Listing Office:
- Redfin Real Estate : 631-337-8238
- MLS ID:
- 1057486

- General: Awning(s)GardenLightingMailboxRain Gutters
- Style: Hi Ranch
- Other Structures: PatioCovered
- Parking: DrivewayGarageGarage Door OpenerOff StreetParking spaces: 4
- Windows: Aluminum FramesCasementDouble Pane WindowsScreens
- Originating MLS: onekey2
- School District: Sewanhaka Central
- County: Nassau County
- Zoning: 2041-33-113-00-0167-0
- View: Neighborhood
- Fencing: Back YardVinyl
- Utilities: Cable AvailableElectricity ConnectedNatural Gas AvailablePhone AvailableSewer ConnectedTrash Collection PublicWater Connected
- Water: Public
- Sewer: Public Sewer
- Source: onekey2
This listing courtesy of Redfin Real Estate
Monthly Payment
- Principal & Interest $
- Property Taxes $
- Home Insurance $
- VA Funding Fee $

 New - 1 day ago