38 Surrey Road, New Hyde Park, NY 11040
- 5 beds |
- 3 baths |
- 2,803 sqft
 Single-Family Home
  Built in 1941
  5,641sqft lot
 1 car garage
  $581/sqft
  Listed 6 days ago
Property Description
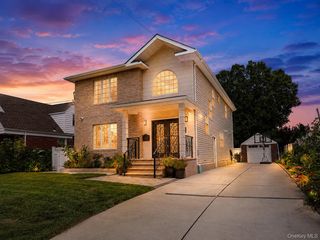
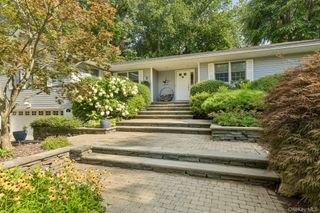
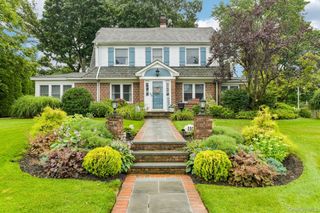
**PLEASE CLICK BELOW ON VIRTUAL TOUR** Welcome to The Manor! One of New Hyde Park's most sought after neighborhoods and this Stunning Completely ReBuilt and ReImagined 5 bedroom, 3 full bath Colonial Home by one of Long Island's Premier Award Winning Builders -Superior Craftmanship - Apprx 2800 square feet, designed for modern day living with large gourmet kitchen - solid wood custom cabinetry, quartz counter tops, and an 8 x 4ft welcoming island and top of the line Thermador appliances. This bright and inviting home with countless Anderson Windows exuding bright sunlight boasts a huge open concept first floor with huge living room, spacious dining room, expansive kitchen, first floor bedroom and full bath, gorgeous hard wood floors, and custom molding as well as large sliders to the spacious and inviting private backyard. The second floor boasts 4 additional sunny bedrooms including large primary with en suite full bath and double vanity and large walk in closet, Three additional large family bedrooms, full bath and second floor laundry room complete the second level. The home also provides 2 zone gas heating as well as 2 zone central air conditioning for your comfort throughout the year. This home was built for the ultimate comfort and ease. The perfect location of the home gives easy access to both schools, shopping, and transportation. Taxes are approximate - Buyer should verify
- Listing Status:
- Active
- Data Last Updated:
- August 10, 2026 at 9:21PM
- Listing Office:
- Patricia Rummel : 516-746-5320
- MLS ID:
- 1034586

- Style: Colonial
- Parking: DrivewayGarageParking spaces: 4
- Originating MLS: onekey2
- School District: Sewanhaka Central
- County: Nassau County
- Zoning: 2289-08-296-00-0015-0
- Utilities: Cable AvailableElectricity ConnectedNatural Gas ConnectedSewer ConnectedWater Connected
- Water: Public
- Sewer: Public Sewer
- Source: onekey2
This listing courtesy of Patricia Rummel
Monthly Payment
- Principal & Interest $
- Property Taxes $
- Home Insurance $
- VA Funding Fee $