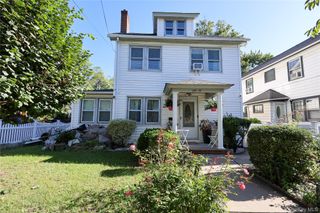
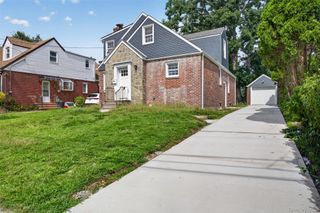
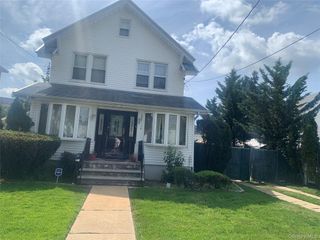
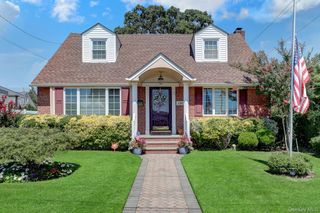
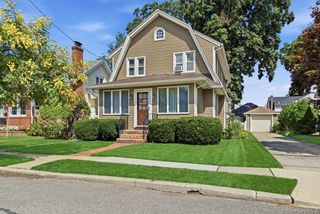
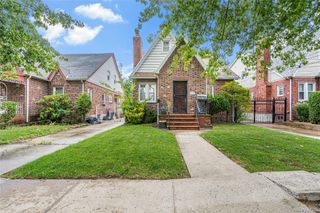
529 7th Avenue, New Hyde Park, NY 11040
- 6 beds |
- 2 baths |
- 1,768 sqft
 Single-Family Home
  Built in 1954
  3,999sqft lot
 1 car garage
  $622/sqft
  Listed 19 days ago
Property Description
Extensively renovated in 2026, this spacious 6-bedroom, 2-bath expanded Cape offers a move-in-ready home with generous living space and a highly versatile floor plan. Recent improvemnts include a fully renovated kitchen with island, new stainless steel appliances, a fully renovated bathroom, refinished hardwood floors, fresh interior paint, an updated basement, a new roof, and a new gas boiler. The layout features two bedrooms and a full bathroom on the first floor, with four additional bedrooms, built-in closets, and a full bathroom on the second floor, providing exceptional flexibility for extended family, guest rooms, home offices, or recreational use. The finished basement with built-in cabinets and a separate outside entrance provides additional usable space and storage. Conveniently located within walking distance of the LIRR and close to schools, shopping, dining, major transportation, and everyday amenities, with approximately a 30-minute commute to New York City. Don't miss this rare six-bedroom opportunity in New Hyde Park!
- Listing Status:
- Active
- Data Last Updated:
- September 23, 2026 at 7:19AM
- Listing Office:
- Cross Island Realty One Inc : 718-831-0100
- MLS ID:
- 1046926

- Style: Exp Cape
- Parking: DrivewayParking spaces: 4
- Originating MLS: onekey2
- School District: Sewanhaka Central
- County: Nassau County
- Zoning: 2041-32-097-00-0083-0
- Utilities: Electricity AvailableNatural Gas AvailableSewer AvailableTrash Collection PublicWater Available
- Water: Public
- Sewer: Public Sewer
- Source: onekey2
This listing courtesy of Cross Island Realty One Inc
Monthly Payment
- Principal & Interest $
- Property Taxes $
- Home Insurance $
- VA Funding Fee $