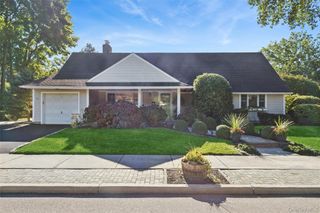
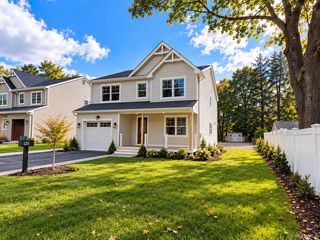
54 Camden Place, New Hyde Park, NY 11040
- 3 beds |
- 3 baths |
- 2,210 sqft
 Single-Family Home
 Built in 1949
 6,534sqft lot
 1 car garage
 $497/sqft
 Listed 6 days ago
Property Description
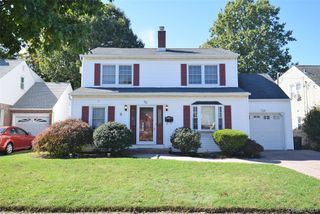
Welcome Home to the Heart of New Hyde Park! Space, style, and Herricks Schools: 54 Camden Place has all three. This beautifully maintained home pairs modern comfort with a location that’s hard to beat. Step inside and gleaming hardwood floors lead you through the main level. The large living room flows into the dining area, perfect for hosting. The spacious family room, anchored by a fireplace, is made for cozy movie nights. The kitchen is bright and roomy, with granite countertops and plenty of space for everyday meals and weekend entertaining. The main floor offers two bedrooms and a full bath. Upstairs, a large bedroom, a dedicated office space, and another full bath create a private retreat that’s ideal for working from home. The fully finished basement adds flexible living space for a gym, media room, or guest area. It also includes a full bath with a jacuzzi and a large cedar closet. Outside, the private driveway fits up to five cars and leads to a detached one-car garage. An EV charger, 200-amp electric service, and a garden sprinkler system make this home move-in ready for modern living. The Neighborhood: Located in Herricks School District #9, you’re close to the LIRR New Hyde Park station for an easy commute to Manhattan. Restaurants, shops, grocery stores, and parks are all nearby, with everything you need minutes from your door. Don’t miss it. Schedule your private tour today.
- Listing Status:
- Active
- Data Last Updated:
- October 23, 2026 at 5:19AM
- Listing Office:
- Prominent Properties Sotheby's : 201-768-9300
- MLS ID:
- 1064025

- Style: Cape Cod
- Other Structures: PorchCovered
- Parking: DrivewayOn StreetPrivateStorage
- Originating MLS: onekey2
- School District: Herricks
- County: Nassau County
- Utilities: Electricity ConnectedNatural Gas AvailableNatural Gas ConnectedWater AvailableWater Connected
- Water: Public
- Sewer: Public Sewer
- Source: onekey2
This listing courtesy of Prominent Properties Sotheby's
Monthly Payment
- Principal & Interest $
- Property Taxes $
- Home Insurance $
- VA Funding Fee $