7814 Langdale Street, New Hyde Park, NY 11040
- 3 beds |
- 2 baths |
- 1,360 sqft
 Single-Family Home
  Built in 1955
  7,963sqft lot
 1 car garage
  $955/sqft
  Listed 4 days ago
Property Description
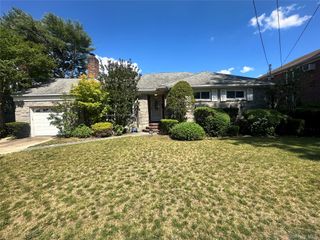
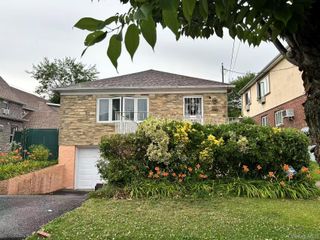
Spacious Ranch on an Exceptional Oversized Property! Situated on a rare 44' x 181' oversized lot, this well-maintained three-bedroom, one-and-a-half-bath ranch offers an incredible combination of indoor comfort, outdoor living, and everyday convenience. The unusually deep property provides endless possibilities and features a beautifully paved backyard designed for entertaining, outdoor dining, and hosting family and friends. Thoughtfully maintained and updated, the home features a new central air conditioning system (2026), Andersen windows, an updated hall bathroom (approximately 5 years old), a whole-house motion sensor alarm system, and a Ring doorbell for added peace of mind. The home offers comfortable one-level living with bright, inviting spaces, while the lower level features a separate outside entrance, laundry area, utilities, and generous bonus space offering endless possibilities for recreation, hobbies, a home office, fitness area, storage, and more. Perfectly positioned on the Queens side of the Nassau County border, this home offers the benefit of low taxes while providing exceptional accessibility. Enjoy superb proximity to Northwell Health Long Island Jewish Medical Center, with the express bus to Manhattan just one block away, making commuting and daily conveniences effortless. A rare opportunity to own a ranch on one of the area's most desirable oversized properties, combining exceptional outdoor space, modern updates, flexible living space, and an unbeatable location.
- Listing Status:
- Active
- Data Last Updated:
- July 6, 2026 at 7:20AM
- Listing Office:
- Howard Hanna Coach : 516-746-5511
- MLS ID:
- 1019966

- General: Awning(s)Lighting
- Style: Ranch
- Parking: GarageOn Street
- Originating MLS: onekey2
- School District: Queens 26
- County: Queens
- Zoning: 08688-0038
- Utilities: Cable ConnectedElectricity ConnectedNatural Gas ConnectedPhone ConnectedSewer ConnectedWater Connected
- Water: Public
- Sewer: Public Sewer
- Source: onekey2
This listing courtesy of Howard Hanna Coach
Monthly Payment
- Principal & Interest $
- Property Taxes $
- Home Insurance $
- VA Funding Fee $