44 Fenimore Road, New Rochelle, NY 10804
- 4 beds |
- 6 baths |
- 3,804 sqft
 Single-Family Home
  Built in 1929
  0.49acre lot
 2 car garage
  $364/sqft
  Listed 21 days ago
Property Description
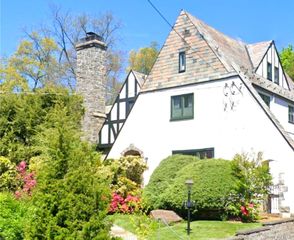
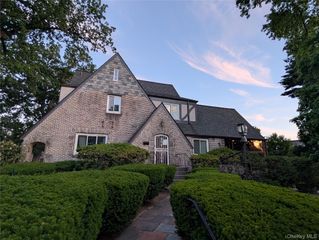
This beautifully maintained Tudor residence seamlessly blends timeless architectural charm with modern comfort. This storybook Tudor is set on nearly a half an acre of professionally landscaped property and is on the market for the first time in 42 years. This move-in-ready home offers over 3,800 square feet of exceptional living space with 5 spacious bedrooms and 6 beautifully renovated bathrooms. The private backyard is a true retreat, is completely fenced in and surrounded by mature landscaping with ample room for a pool. Sitting high on a hill every room is sun-drenched, oversized with gleaming hardwood floors, and thoughtfully designed living spaces create an inviting atmosphere ideal for both everyday living and elegant entertaining. The gracious living room features a classic fireplace with three exposures, while the formal dining room provides the perfect setting for memorable gatherings. The spacious eat-in kitchen boasts stainless steel appliances, an expansive pantry and abundant storage. A desirable first-floor bedroom with a full en-suite bath offers flexibility for guests or a family room. A stylish powder room complete the main level. There are two exits to the backyard with classic Tudor doors, with lead windows, leading to two slate patios. The home features original details as seen in the millwork on staircase, Tudor archways and high ceilings. Upstairs, generously proportioned bedrooms feature abundant closet space and beautifully appointed designer en-suite bathrooms with smart shower systems. The finished lower level provides versatile space ideal for a home gym, office, recreation room, or media room. A walk-up attic offers exciting potential for future expansion as a playroom, studio, or additional living area. In 2009, the home was covered to gas adding smart thermostats and a whole-house automatic generator. Additional features include a two-car garage, laundry room and power room in basement, 24-hour security system all providing exceptional comfort, convenience, and peace of mind. Ideally located just minutes from Quaker Ridge Shopping Center, the Hutchinson River Parkway, Ward Acres Park & Trails, many schools and houses of worship. Convenient to New Rochelle Metro-North to NYC and the East Coast Amtrak Line. This exceptional home offers the perfect balance of classic elegance, generous living space, and everyday convenience. This home is very special and it can be yours, don’t miss out on this exceptional property.
- Listing Status:
- Active
- Data Last Updated:
- August 10, 2026 at 7:20PM
- Listing Office:
- Julia B Fee Sothebys Int. Rlty : 914-725-3305
- MLS ID:
- 1028334

- General: Awning(s)
- Style: Tudor
- Other Structures: PatioCovered
- Parking: DrivewayGarage Door Opener
- Windows: Insulated WindowsScreens
- General: Three Or More
- Originating MLS: onekey2
- School District: New Rochelle
- County: Westchester County
- Zoning: 1000-000-007-02702-000-0026
- Fencing: Back Yard
- Utilities: Cable AvailableElectricity ConnectedNatural Gas ConnectedPhone ConnectedSewer ConnectedTrash Collection PublicWater Available
- Water: Public
- Sewer: Public Sewer
- Source: onekey2
This listing courtesy of Julia B Fee Sothebys Int. Rlty
Monthly Payment
- Principal & Interest $
- Property Taxes $
- Home Insurance $
- VA Funding Fee $