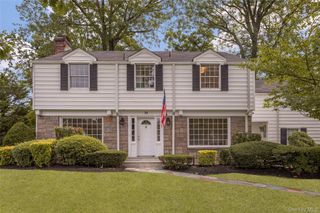
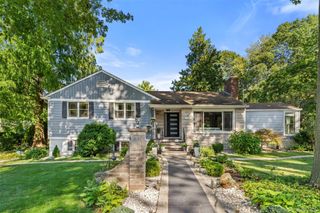
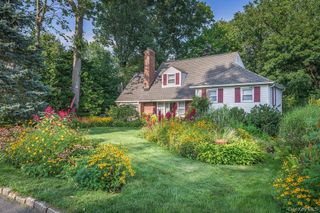
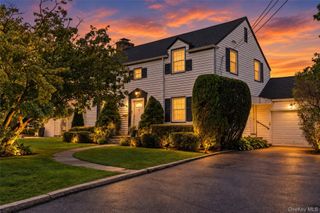
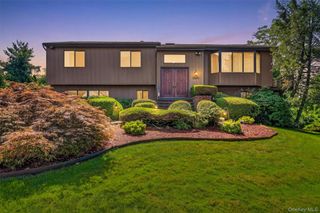
44 Hillside Lane, New Rochelle, NY 10804
- 4 beds |
- 3 baths |
- 2,650 sqft
 Single-Family Home
  Built in 1979
  0.33acre lot
 2 car garage
  $452/sqft
  Listed 13 days ago
Property Description
Beechmont Neighborhood Retreat: Perched with peaceful fall and winter views of Beechmont Lake, this beautifully landscaped 4-bedroom, 2.5-bath home offers the best day-to-day lifestyle — steps from the scenic walking trail that circles the lake, perfect for morning walks, evening strolls, or simply soaking in the view. Step inside to a freshly painted interior and gleaming hardwood floors throughout the upper level. The large formal living room and dining room create an elegant setting for entertaining, while the spacious eat-in kitchen — complete with a dining area and sliding glass door to a private, serene patio — is made for weekend BBQs and casual gatherings alike. The oversized primary bedroom features its own en-suite bath with a stand-up shower, and two additional bedrooms offer generous closet space for the whole family. Downstairs, a gracious family room offers flexible living — ideal as a home office, den, or multi-use space — along with a convenient private powder room. A door leads to the 2-car garage, plus a dedicated laundry and utility room. All of this is just minutes from New Rochelle's top schools, shopping, transportation, parks, and trailways. This is more than a house — it's a piece of Beechmont's history and a home for your next chapter. Don't miss this gem!
- Listing Status:
- Active
- Data Last Updated:
- October 5, 2026 at 9:22PM
- Listing Office:
- Real Broker NY LLC : 855-450-0442
- MLS ID:
- 1053909

- General: Mailbox
- Style: Hi RanchRaised Ranch
- Other Structures: Patio
- Parking: AttachedOff StreetOversizedPrivateParking spaces: 6
- General: Two
- HOA Amenities: OtherAnnually
- Originating MLS: onekey2
- School District: New Rochelle
- County: Westchester County
- Zoning: 1000-000-003-01043-000-0033
- View: NeighborhoodTrees/Woods
- Fencing: Back Yard
- Utilities: Cable ConnectedElectricity ConnectedNatural Gas ConnectedPhone ConnectedSewer ConnectedTrash Collection PublicWater Connected
- Water: Public
- Sewer: Public Sewer
- Source: onekey2
This listing courtesy of Real Broker NY LLC
Monthly Payment
- Principal & Interest $
- Property Taxes $
- Home Insurance $
- VA Funding Fee $

 New - 3 days ago