1115 Balsam Drive, New Windsor, NY 12553
- 2 beds |
- 3 baths |
- 2,034 sqft
 Rental
 Built in 2009
 436sqft lot
 1 car garage
 $2/sqft
 Listed 2 months ago
Property Description
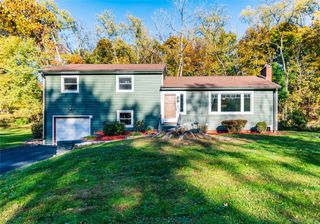
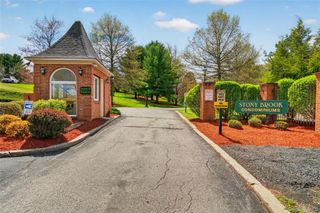
Set within The Grove in New Windsor, 1115 Balsam Drive offers spacious multi level living with a polished interior, distinct outdoor spaces and a peaceful wooded backdrop. The main level is bright and inviting, featuring a gas fireplace, generous living and dining areas, and a well appointed kitchen with abundant cabinetry, granite countertops, stainless steel appliances and breakfast bar seating, while doors lead outside to a balcony overlooking the surrounding trees. Upstairs, the primary suite creates a retreat of its own with a walk in closet, its own balcony and an impressive ensuite bath featuring a double vanity, jetted soaking tub and oversized glass enclosed shower with striking tilework, while additional bedroom and bath space complete the level. The expansive finished lower level adds the option for recreation, a home office, fitness space or everyday relaxation, with a direct patio walkout. An attached garage adds further convenience and storage, while The Grove enhances the experience with a clubhouse, fitness center, billiards, outdoor swimming pool and community gathering spaces. Surrounded by the everyday conveniences of New Windsor and the greater Newburgh area, the home is close to shopping, dining and recreation while offering a commuter friendly Hudson Valley location with convenient access to i84, the NYS Thruway, Palisades Parkway, and Stewart International Airport, with NYC approximately 60 miles to the south. Applicants must submit recent pay stubs, a credit report reflecting a score of approximately 680 or higher, landlord and employer references, and agree to a lease term of 12 months minimum. Pets are accepted on a case by case basis. The tenant is responsible for all utilities.
- Listing Status:
- Active
- Data Last Updated:
- November 19, 2026 at 7:21AM
- Listing Office:
- Keller Williams Realty : 845-928-8000
- MLS ID:
- 1047323

- General: Balcony
- Other Structures: Patio
- Pool: In GroundOutdoor Pool
- Parking: AttachedDrivewayGarage Door OpenerOff StreetOpenParking spaces: 3
- General: Tri-Level
- HOA Amenities: 0.0
- Originating MLS: onekey2
- School District: Washingtonville
- County: Orange County
- Zoning: 334800-097-000-0001-001.000-0102
- Utilities: Trash Collection Private
- Water: Public
- Sewer: Public Sewer
- Source: onekey2
This listing courtesy of Keller Williams Realty