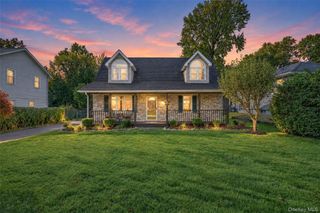
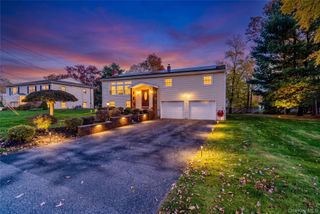
70 Silver Spring Road, New Windsor, NY 12553
- 5 beds |
- 2 baths |
- 1,800 sqft
 Single-Family Home
 Built in 1921
 6,499sqft lot
 2 car garage
 $278/sqft
 Listed 6 days ago
Property Description
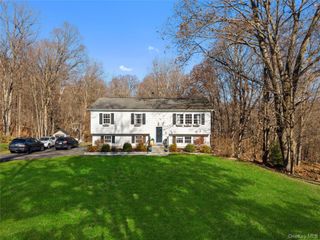
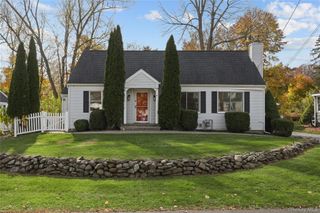
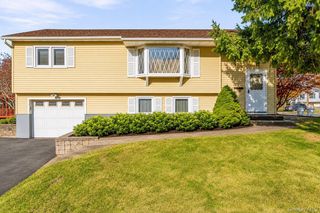
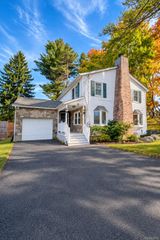
Classic Charm Meets Modern Comfort in the Heart of New Windsor! Welcome to this beautifully renovated 5-bedroom, 2-full-bath home, where timeless character meets modern updates! This inviting residence offers a thoughtfully designed layout with 2 bedrooms and a full bathroom on the main level, along with 3 additional bedrooms and a second full bathroom upstairs. The stunning, fully renovated kitchen features brand-new cabinetry, countertops, and appliances, while both bathrooms have been completely updated with stylish, contemporary finishes. Major improvements include brand-new siding and a new boiler, adding comfort and peace of mind for years to come. Need extra space? The generously sized attic provides excellent storage possibilities, while the detached 2-car garage offers additional convenience and versatility. Ideally located in the Town of New Windsor, close to shopping, dining, parks, and major commuter routes. With its classic architectural charm, extensive renovations, and move-in-ready condition, this home offers the perfect blend of character, functionality, and modern living. A wonderful opportunity to own a beautifully updated home with room to grow. Schedule your private showing today!
- Listing Status:
- Active
- Data Last Updated:
- November 19, 2026 at 7:21AM
- Listing Office:
- RE/MAX Benchmark Realty Group : 845-565-0004
- MLS ID:
- 1072161

- Style: A-FrameColonial
- Parking: DetachedDrivewayGarage
- Originating MLS: onekey2
- School District: Newburgh
- County: Orange County
- Zoning: 334800-020-000-0001-032.000-0000
- Utilities: Electricity ConnectedSewer ConnectedWater Connected
- Water: Public
- Sewer: Public Sewer
- Source: onekey2
This listing courtesy of RE/MAX Benchmark Realty Group
Monthly Payment
- Principal & Interest $
- Property Taxes $
- Home Insurance $
- VA Funding Fee $