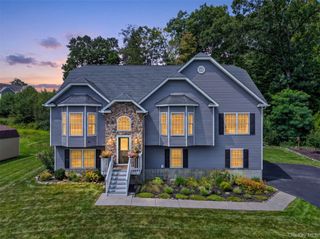
84 Frank Street, New Windsor, NY 12553
- 4 beds |
- 3 baths |
- 2,333 sqft
 Single-Family Home
  Built in 2024
  0.64acre lot
 2 car garage
  $347/sqft
  Listed 1 month ago
Property Description
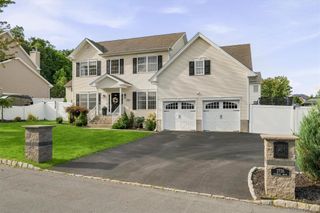
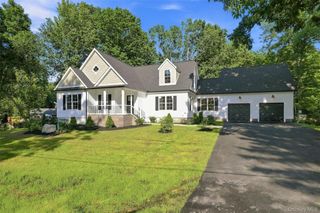
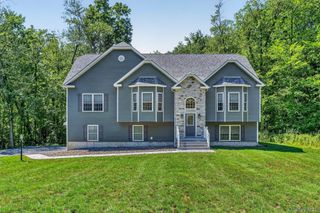
New construction situated at the top of a quiet cul-de-sac within Meadowbrook Estates, a 90-plus-home subdivision developed by established local builders. With only a handful of new homes remaining, this is one of the final opportunities to purchase a newly built home within the development. The home offers four bedrooms, two-and-a-half bathrooms, and an open floor plan. Oak hardwood flooring extends throughout the first floor and upstairs hallways. Large windows provide abundant natural light, while high ceilings add architectural detail to the primary bedroom. Generous closet space and a second-floor laundry room with washer and dryer hookups provide additional convenience. The home also includes carefully selected fixtures and recessed lighting throughout. Additional features include a natural gas fireplace, municipal water and sewer, GE stainless steel appliances, two-zone forced-air heating and central air conditioning, a sprinkler system, and an attached two-car garage. Outdoor spaces include a rear deck, two covered front porches, and a spacious driveway with additional parking. The unfinished walkout basement provides flexibility for future living, recreational, or storage space. The property offers convenient access to local shopping, dining, and entertainment, as well as the trails of Schunnemunk State Park. It is approximately two miles from the Salisbury Mills-Cornwall train station and 4.5 miles from New York Stewart International Airport, while being situated outside the airport’s flight path. With new construction, flexible living space, and a well-connected location, this home is ready for its first owner.
- Listing Status:
- Active
- Data Last Updated:
- September 23, 2026 at 8:22PM
- Listing Office:
- Keller Williams Village Sq Rlt : 973-370-2801
- MLS ID:
- 1033393

- Style: Colonial
- Other Structures: PorchDeckCovered
- Parking: DrivewayGarageGarage Door OpenerParking spaces: 6
- Windows: Double Pane WindowsENERGY STAR Qualified Windows
- Originating MLS: onekey2
- School District: Cornwall
- County: Orange County
- Zoning: 33480010000000010830000000
- Utilities: Cable AvailableElectricity ConnectedNatural Gas ConnectedSewer ConnectedUnderground UtilitiesWater Connected
- Water: Public
- Sewer: Public Sewer
- Source: onekey2
This listing courtesy of Keller Williams Village Sq Rlt
Monthly Payment
- Principal & Interest $
- Property Taxes $
- Home Insurance $
- VA Funding Fee $

 New - 2 days ago