101 S 4TH Street PH, New York City, NY 11249
- 3 beds |
- 3 baths |
- 1,614 sqft
 Duplex
  Built in ——
  —— sqft lot
  —— car garage
  $1,456/sqft
  Listed 3 days ago
Property Description
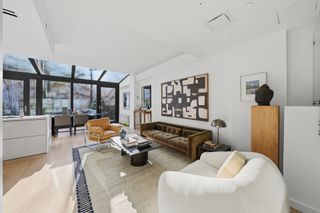
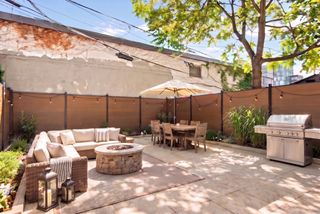
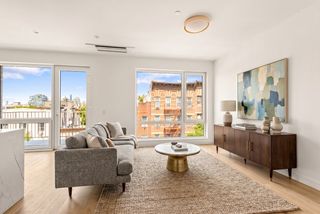
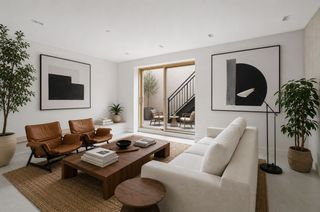
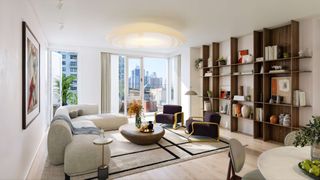
Sprawling Three Bedroom Duplex with a Private Roof Deck and Expansive Views The Penthouse residence at 101 South 4th Street spans an interior of 1,614 square feet with nearly 800 square feet of exterior space including a fully built out roof deck and two balconies. The layout is seamless and highly functional, designed for both daily living and entertaining. The current owner has thoughtfully upgraded the home with 7.5 inch engineered wood flooring throughout, adding warmth and continuity to the space. The kitchen stands out with custom imported cabinetry, integrated appliances, a vented hood, and distinctive handmade tilework that gives the space a refined, design forward edge. A large peninsula provides additional prep space, ideal for hosting. Off the kitchen, natural light pours through floor to ceiling windows, opening onto a spacious living and dining area with direct access to a private balcony. A large bedroom and adjacent full bathroom round out the main floor, complemented by ample modular closets. Upstairs, two well proportioned bedrooms offer privacy and flexibility. The primary suite has its own private ensuite bathroom and balcony, offering a serene retreat for mornings and evenings. There is an open flex space connecting the primary to the third bedroom with a large skylight that washes the entire space in sunlight. The roof deck is a total knockout, and has been fully built out for both immediate use and future potential. It includes electrical hookups, irrigation for planters, and integrated lighting. The space captures sweeping city, water, and Williamsburg views, making it a true extension of the home. Bathrooms are finished with light wood vanities and polished chrome fixtures, delivering a calm and modern aesthetic. Additional features include radiant heated flooring, central air, vented in unit washer and dryer, built in speakers, and video intercom. Moments from Domino Park, the Williamsburg Bridge, and some of the best dining and retail in Brooklyn, this home is truly in the heart of the neighborhood. Convenient access to the L train, J train, G train, and the NYC Ferry. A strong combination of scale, design, and outdoor living in one of Brooklyn's most in-demand neighborhoods. Note, the taxes listed are for primary residents only. Monthly taxes for pied-a-terre or LLC buyers are $803.
- Listing Status:
- Active
- Date Added:
- August 7, 2026
- Data Last Updated:
- August 11, 2026 at 1:18AM
- Listing Office:
- Serhant : 646-480-7665
- Listing Agent:
- Alexandra Newman : (646) 650-6456
- MLS ID:
- RLS20108049

- General: BalconyBuilding Roof DeckPrivate Outdoor Space Over 60 Sqft
- Style: Walk-Up
- Pool: Building None
- General: 4
- HOA Amenities: 432.0Monthly
- Originating MLS: RLS_REBNY
- County: Kings
- View: CityView
- Source: RLS_REBNY
This listing courtesy of Alexandra Newman , Serhant
Monthly Payment
- Principal & Interest $
- Property Taxes $
- Home Insurance $
- VA Funding Fee $