1355 JEFFERSON Avenue, New York City, NY 11221
- 5 beds |
- 5 baths |
- 855 sqft
 Multi-Family Home
  Built in 1905
  1,742sqft lot
 —— car garage
  $2,665/sqft
  Listed 4 months ago
Property Description
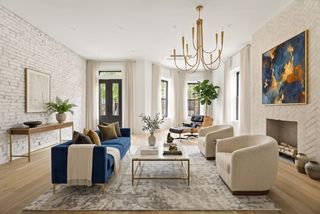
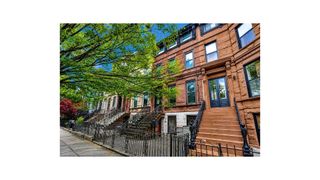
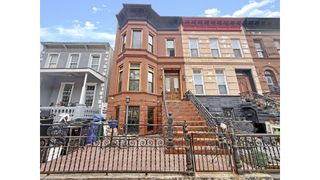
Meet 1355 Jefferson Avenue, a thoughtfully reimagined two-family townhouse in the heart of Bushwick where chic design and meticulous craftsmanship come together across 55-feet of depth. Beyond a striking vestibule, an original newel post and new custom railing set the tone. Wide-plank white-oak floors flow throughout, and arched openings create graceful transitions between spaces. The parlor floor has high ceilings that amplify the light and volume of the living area, anchored by an elegant wood burning fireplace and a rare side window. A powder room sits just the living area, perfectly positioned for guests. Past a rounded archway, the custom locally crafted light oak kitchen opens to the dining area and features honed Rosa Norvegia marble counters, a Wolf range, integrated refrigerator and dishwasher, and built-in microwave. The entire rear wall folds open with accordion doors, extending the living space to a deck with steps leading to checkered patio and garden for effortless indoor-outdoor entertaining. Designer lighting fixtures, including sculptural pendants and layered sconces, add texture and depth throughout. Upstairs, the top floor features soaring 12-foot ceilings and three spacious bedrooms, along with two full bathrooms and laundry. The primary suite spans the full width of the house and includes two large closets and a skylit ensuite bath wrapped in honed marble, a striking double vanity, and a separate wet area with both soaking tub and glass-enclosed shower. A second skylit bathroom serves the two additional bedrooms, and there's a linen closet for added storage. Stairs from this level lead up to a bulkhead with access to the roof. The finished basement offers high ceilings, a wet bar with wine refrigerator, and a powder room, creating the perfect flexible space for recreation, a home gym, or media area. On the garden level, a spacious two-bedroom, two-bath apartment mirrors the home's refined aesthetic and includes in-unit laundry and a private entrance, making it an excellent option for guests or rental income. Note: photos have been virtually staged.
- Listing Status:
- Pending
- Date Added:
- March 25, 2026
- Data Last Updated:
- August 11, 2026 at 12:21AM
- Listing Office:
- Corcoran Group : (212) 355-3550
- Listing Agent:
- Nicholas Andrew Hovsepian : (310) 748-8668
- MLS ID:
- RLS20079351

- General: High CeilingsSmoke Free
- Appliances: Washer Dryer Allowed
- Laundry: Washer HookupIn Unit
- Basement: Other
- A/C: Central Air
- Fireplace: OtherFireplaceFireplaces: 1
- General: Private Outdoor Space Over 60 Sqft
- General: 2
- Originating MLS: RLS_REBNY
- County: Kings
- Zoning: 03384-0042
- View: Other
- Source: RLS_REBNY
This listing courtesy of Nicholas Andrew Hovsepian , Corcoran Group
Monthly Payment
- Principal & Interest $
- Property Taxes $
- Home Insurance $
- VA Funding Fee $