17 W 17th St Fl 6, New York City, NY 10011
- 4 beds |
- 5 baths |
- 4,700 sqft
 Rental
  Built in 1915
  —— sqft lot
  —— car garage
  $1,063/sqft
  Listed 5 months ago
Property Description
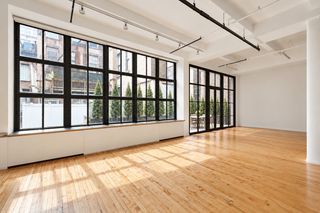
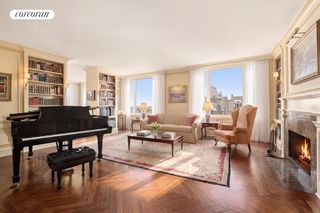
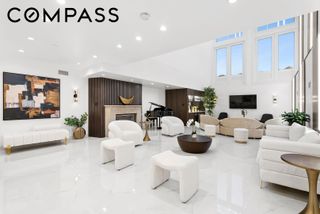
All showings and open houses are by appointment. Please contact to schedule. The Sixth Floor at 17 West 17th Street is an expansive full-floor loft offering four bedrooms, including a home office, four full baths, powder room, and nearly 4,700 square feet of thoughtfully designed living space. It is a home that adapts effortlessly to the pace and complexity of modern life-where scale is not simply a statement, but a daily advantage. A 50-foot wide south-facing great room anchors the residence, framed by eight oversized windows that invite natural light throughout the day and create distinct zones for living, dining, and gathering on a grand yet comfortable scale. A keyed elevator opens into a vestibule before revealing the residence through a custom-designed entry door, setting a tone of quiet exclusivity. Inside, every element has been carefully considered-from the Crestron-integrated systems that seamlessly control lighting, climate, and security, to the refined materials that shape the interiors. Crema Marfil marble floors run underfoot, complemented by custom eight-foot doors, soaring ceilings, and CitiQuiet soundproof windows that create a rare sense of calm in the center of downtown Manhattan. The kitchen is both a showpiece and a true working space, designed for those who value both form and function. Custom millwork, substantial stone surfaces, and integrated storage provide the backdrop for top-tier appliances, including a 60-inch Viking refrigerator and freezer, Gaggenau cooking suite, and Miele ovens. It is a space that invites everything from casual mornings to elaborate evenings, with the flexibility and scale to handle both effortlessly. Private quarters are set apart, offering a sense of retreat. The primary suite stretches an impressive 25 feet, paired with a five-fixture bath designed with spa-level intention-steam shower, hydrotherapy soaking tub, and refined fixtures throughout. Additional bedrooms each offer en-suite baths finished in marble, while a separate home office provides flexibility for work or study. Throughout the residence, thoughtful infrastructure-from zoned climate control to whole-home water filtration and vented laundry-supports daily living with quiet efficiency. Positioned at the intersection of some of Manhattan's most dynamic neighborhoods, the location is as compelling as the residence itself. Just moments from the Union Square Greenmarket, as well as multiple subway lines, the home offers immediate access to the city's energy while maintaining a sense of retreat. Daily essentials and exceptional grocery options are within easy reach, including Whole Foods Market and Trader Joe's, along with an ever-evolving mix of dining, shopping, and cultural destinations that define this central downtown location. 2% flip tax paid by purchaser.
- Listing Status:
- Active
- Date Added:
- May 5, 2026
- Data Last Updated:
- October 7, 2026 at 2:19AM
- Listing Office:
- Douglas Elliman Real Estate : (212) 891-7000
- Listing Agent:
- Joshua B Rubin : (917) 727-6321
- MLS ID:
- RLS20088979

- General: None
- Style: Loft
- Pool: Building None
- General: 11
- HOA Amenities: 11000.0Monthly
- Originating MLS: RLS_REBNY
- County: New York
- Zoning: 0819-0027-00017-000-0000006
- View: CityView
- Source: RLS_REBNY
This listing courtesy of Joshua B Rubin , Douglas Elliman Real Estate