235 Arlington Avenue, New York City, NY 11207
- 6 beds |
- 5 baths |
- 3,600 sqft
 Multi-Family Home
  Built in 1931
  4,792sqft lot
 2 car garage
  $507/sqft
  Listed 1 month ago
Property Description
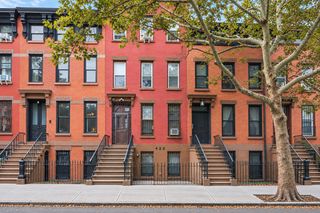
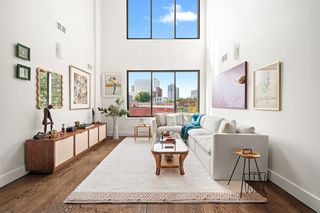
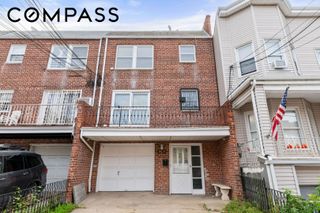
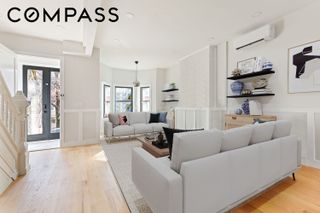
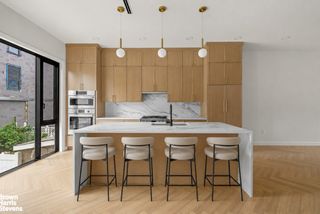
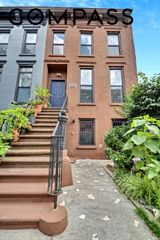
Welcome to 235 Arlington Avenue, a rare, fully renovated Victorian two-family on one of Cypress Hills' most distinctive corners. A shingled Queen Anne turret and conical roof crown the façade, a wrap-around balcony floats above the entry, and a detached two-car garage with a private upper studio anchors the rear of a deep, sun-filled yard. Configured as a legal two-family, the property pairs an owner's duplex above with a full-floor home below, plus a finished basement, a rare Brooklyn garage, and a separately accessible studio over the garage flexibility for income, extended family, or a private guest floor. The upper duplex is a light-filled four-bedroom, three-bath home with soaring ceilings, wide-plank white oak floors, and deep original moldings throughout. The kitchen features rift-cut white oak cabinetry to the ceiling, a full-height marble slab backsplash, brushed brass fixtures, and a professional gas range. A jewel-box turret room wraps in a full curve of windows and opens directly to the wrap-around balcony. Bedrooms are generously scaled with bay windows, deep closets, and zoned mini-splits, and the spa baths feature vertical stack tile, honed marble floors, floating oak vanities, and aged-brass tapware, including a primary with a glass-enclosed walk-in rain shower. The first floor lives as a full two-bedroom, two-bath home with true architectural character anchored by a hand-carved wood-paneled dining room framed by a beamed ceiling and pocket entry, and two original fireplaces: a monumental Roman-brick hearth with a Greek-key mantel and carved corbels, and an ornate cast-iron mantel with a beveled overmantel mirror. The chef's kitchen is a true design statement, with rift-cut white oak cabinetry, a full Calacatta slab backsplash, a waterfall island with integrated beverage fridge, brushed brass fixtures, and a professional gas range. Two full baths, in-unit laundry hookups, and direct access to private outdoor space at the rear round out the floor. A finished basement adds flexible, high-ceilinged square footage below. Outside, the wrap-around balcony, deep private yard, and detached two-car garage with finished upper studio complete a rare amenity package. Set on a corner lot in Cypress Hills a leafy, low-rise enclave of Victorian and Queen Anne homes the property is blocks from Highland Park, minutes to the J and Z at Cleveland Street, and easy on/off the Jackie Robinson Parkway, Belt Parkway, and JFK. Don’t miss out on this exceptional opportunity. Contact us today for a private viewing of this truly exceptional home.
- Listing Status:
- Active
- Date Added:
- September 14, 2026
- Data Last Updated:
- October 6, 2026 at 11:21PM
- Listing Office:
- Compass : (212) 913-9058
- Listing Agent:
- Scott A Savory : (347) 553-1685
- MLS ID:
- RLS20114034

- General: Private Outdoor Space Over 60 SqftPrivate Yard
- Style: Queen Anne
- General: 2
- HOA Amenities: 0.0Monthly
- Originating MLS: RLS_REBNY
- County: Kings
- Zoning: 03924-0055
- Source: RLS_REBNY
This listing courtesy of Scott A Savory , Compass
Monthly Payment
- Principal & Interest $
- Property Taxes $
- Home Insurance $
- VA Funding Fee $