309 Vanderbilt Avenue, New York City, NY 11205
- 5 beds |
- 3 baths |
- 3,200 sqft
 Multi-Family Home
  Built in 1880
  1,742sqft lot
 —— car garage
  $1,250/sqft
  Listed 1 year ago
Property Description
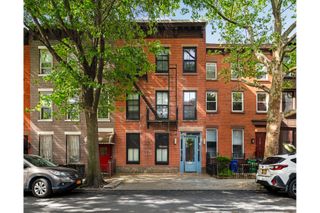
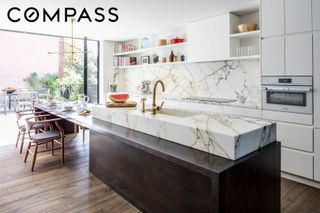
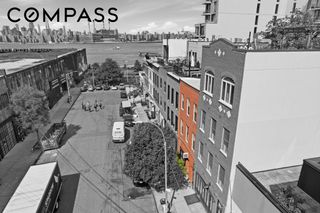
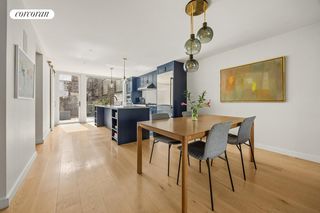
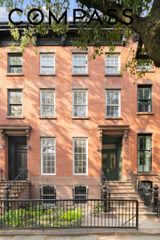
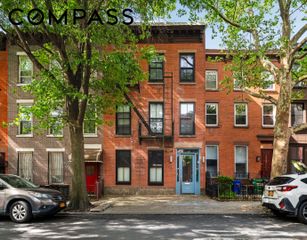
Price Reduction! 309 Vanderbilt Avenue is a classic & historic four story Neo-Grec style brownstone located in Prime Clinton Hill/Fort Greene. From the street it looks like a three story but the top floor is set back so it cannot be seen from the street. Built in the 1877 by the developer Benjamin Linikin, it has the classic exterior details such as a high stoop, enormous double doors, round-arched reveals, and pediments on incised brackets. Owned by this family for over 50 years, everything is in good working order and has been well maintained. There are tons of original architectural details in the interior, Many of the rooms have marble mantles & fireplaces ( nonworking).The interior reads as it was in 1877, all the details remain: parlor pocket doors, wedding cake plaster ceiling detail, all the original entry way doors and interior doors, and stairway bannisters to name a few. Some of the original light fixtures date back to before electricity and were gas. 309 has been used as a single family although it is a two family legally. It would be easy to use as a two family and create a first floor rental. The building measures 18.7x45 feet and the lot is 85 feet. Size wise it is about 3200 interior square feet with 4 bedrooms and a potential 5th bedroom, 3 baths and a large rear yard.The first floor is the garden level and has a formal dining room and large eat in kitchen with a door to the garden. The kitchen has an enormous island and plenty of room for a large sized table too and also worthy of note, a huge walk in pantry. The dining room is in the front looking out to Vanderbilt Avenue and has a marble mantel fireplace. There is a small but full bath off the kitchen with a shower. The second floor is the parlor floor which has a front and rear parlor. Both have lots of period details with lavish plaster ceiling detail, huge pocket doors and fretting, two marble mantel fireplaces (not working) and face east and west. The third floor has three bedrooms and a hallway bathroom with a classic Waterworks-esque clawfoot bath tub with a chrome exposed shower and rainhead. In true Victorian fashion, the marble topped vanities and sinks are separate from the hallway bath and are in their original location, the hallway behind the bath. If one wanted to redo the bath and enlarge,/reorganize it, there are several closets that back onto the bath, making a redesign pretty accessible. The fourth floor has a large tiled and windowed bath with a shower stall and an east facing bedroom. There is the potential for the 5th bedroom/playroom/office in the sloped ceilinged front room used as an attic. While it has a peaked ceiling as a result of the aforementioned set back, It has a skylight and could easily converted into a bedroom, office or playroom. 309 is located on one of the most ideal blocks, midway between Dekalb Ave and Lafayette. It is close to everything including, shopping, stores, and the areas reknown restaurants. It is also very close to the historic Fort Greene Park and all the weekend activities like the Farmers Market. Layout Per Floor: First floor kitchen, powder room/full bath , dining room , yard Second floor: Double parlor Third floor: 2 bedrooms and office/bedroom, hallway bath with claw foot tub Fourth floor: bath with shower, large bedroom & Attic with skylight, potential 5th bedroom. Building Info: Building dimensions 18.7 x 45 Lot dimensions. 18.7 x85 Approx SF 3200 Direction: east/west Block: between Dekalb and Lafayette Floors 4 ,(Top floor not visable from street) Families 2 Garden length 40FT Taxes $6455 Landmarked yes Mechanicals: good
- Listing Status:
- Pending
- Date Added:
- September 26, 2025
- Data Last Updated:
- August 11, 2026 at 12:21AM
- Listing Office:
- Compass : (212) 913-9058
- Listing Agent:
- Kathleen Perkins : (917) 721-7072
- MLS ID:
- RLS20050894

- General: ChandelierCrown MoldingEat-in KitchenHigh CeilingsKitchen IslandPantryRecessed LightingWalk-In Closet(s)
- Appliances: Double OvenDishwasherGas Cooktop
- Laundry: Common On FloorSee Remarks
- Basement: Full
- Flooring: Hardwood
- A/C: Other
- Heating: Central
- Fireplace: DecorativeFireplaceFireplaces: 1
- General: Private Outdoor Space Over 60 SqftPrivate Yard
- Windows: Skylight(s)
- General: 4
- HOA Amenities: 0.0Monthly
- Originating MLS: RLS_REBNY
- County: Kings
- Zoning: 01929-0011
- View: CityView
- Source: RLS_REBNY
This listing courtesy of Kathleen Perkins , Compass
Monthly Payment
- Principal & Interest $
- Property Taxes $
- Home Insurance $
- VA Funding Fee $