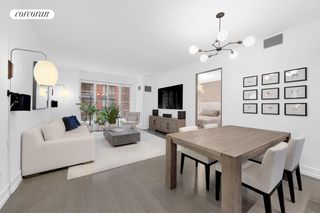
551 W 21st St Apt 4D, New York City, NY 10011
- 1 bed |
- 2 baths |
- 1,229 sqft
 Rental
  Built in 2015
  —— sqft lot
  —— car garage
  $1,749/sqft
  Listed 7 days ago
Property Description
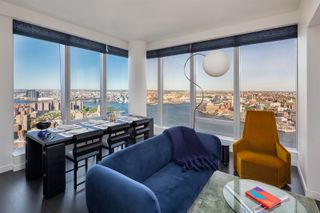
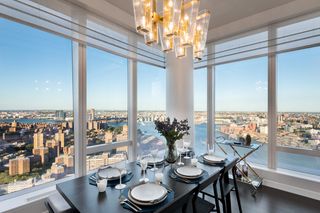
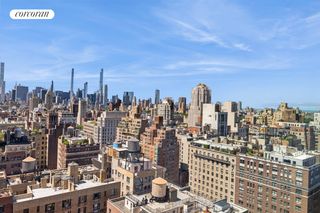
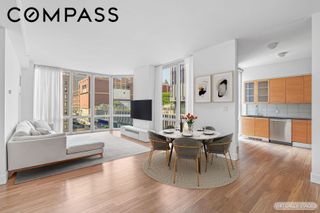
Enjoy living in this expansive, ultra-luxe, south-facing one-bedroom home, designed by Lord Norman Foster of Foster + Partners, defined by its expertly crafted finishes and beautifully proportioned spaces, unlike many brand new buildings where proportions keep shrinking. With almost 40 feet of south-facing frontage, this home is light-filled all day, year-round. Enter the apartment into a gracious foyer with custom millwork and cove lighting, which leads to a 25-foot-wide living room boasting 9-foot ceilings, floor-to-ceiling windows, solid oak floors, and a separate dining area. The home features an exceptionally large eat-in kitchen custom-designed by Molteni with Blanco de Macael marble countertops and natural oak cabinetry, a Sub-Zero refrigerator/freezer, a Miele oven and dishwasher, a Gaggenau cooktop and Falmec extraction hood, as well as custom cove lighting and detailed millwork throughout. A separate powder room with elegant polished-chrome Dornbracht fixtures and a well-appointed laundry closet with a side-by-side Miele washer and dryer are conveniently located off the entry foyer. The south-facing primary bedroom features a walk-in closet and a luxurious en-suite bathroom with stone floors and a Kohler enameled cast-iron bathtub. This thoughtful residence has been customized with electronic shades in both the living room and bedroom. Exquisitely crafted by the master architects of Foster + Partners, 551 West 21st Street features a private, gated drive court surrounded by a twenty-foot green wall and a dramatic, awe-inspiring 34-foot, double-height lobby with a grand chandelier. Additional amenities include superb service via a 24-hour attended lobby and concierge, porter and valet services, a state-of-the-art fitness center with his and her spa, yoga room, residents' lounge, playroom, bike storage, a live-in super, and a dedicated, separate service entrance. This home is ideally located between the Hudson River Park and The Highline Park in the heart of West Chelsea, equidistant between Hudson Yards to the North and the vibrant Meatpacking District to the South, a neighborhood comprised of hundreds of the world’s leading Contemporary Art Galleries, unique boutiques, restaurants, and moments from The New Whitney Museum, Faena Hotel and Spa and so much more.
- Listing Status:
- Active
- Date Added:
- July 4, 2026
- Data Last Updated:
- July 7, 2026 at 2:19AM
- Listing Office:
- Compass : (212) 913-9058
- Listing Agent:
- Leonard Steinberg : (646) 375-1932
- MLS ID:
- RLS20100644

- General: Building CourtyardSauna
- Parking: Garage
- General: 19
- HOA Amenities: 3006.0Monthly
- Originating MLS: RLS_REBNY
- County: New York
- Zoning: 0693-1111
- Source: RLS_REBNY
This listing courtesy of Leonard Steinberg , Compass

 New - 21 hours ago