601 Madison Street, New York City, NY 11221
- 4 beds |
- 4 baths |
- 2,735 sqft
 Single-Family Home
  Built in 1899
  1,742sqft lot
 —— car garage
  $1,024/sqft
  Listed 2 months ago
Property Description
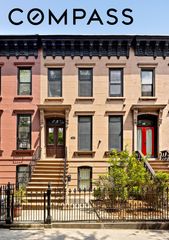
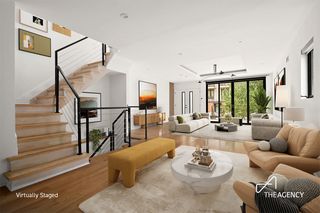
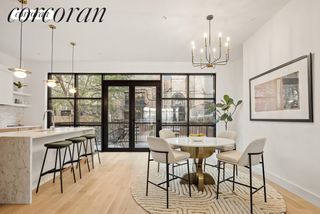
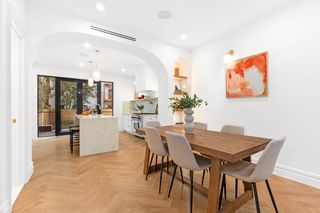
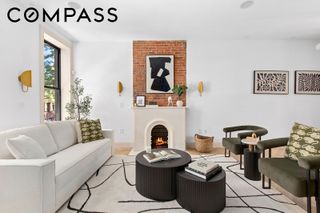
Historic Character, Beautifully Renewed A south-facing three-story residence recently renovated to restore and celebrate its original pre-war character. The owners have thoughtfully reintroduced period-inspired architectural details throughout, striking a warm balance between historic charm and contemporary functionality. PARLOR FLOOR The main entertaining level flows from an open living room through a well-appointed kitchen to an indoor/outdoor dining area, with a powder room conveniently tucked nearby. The renovation highlights original craftsmanship — crown moldings, a decorative fireplace, and a classic mantel. A dramatic steel-frame picture window with an integrated glass door anchors the rear of the kitchen, framing lush treetop views and opening directly onto an oversized deck measuring approximately 15'8" × 18'9" — ideal for large-scale al fresco gatherings. Bosch appliances, a built-in wine cooler, and honed soapstone countertops complete the culinary suite. TOP FLOOR The upper level arrives through a skylit landing, immediately setting a bright and airy tone. Two generously proportioned bedrooms occupy the floor — originally laid out as three and thoughtfully opened up for more expansive living. Two full bathrooms serve the level, the primary featuring a soaking tub beneath a second skylight, alongside an in-unit washer/dryer. GARDEN FLOOR The ground level offers a flexible living and entertaining suite with two additional bedrooms. A wall of floor-to-ceiling steel-frame glass doors spans the rear of the space, flooding the interior with southern light and opening seamlessly to the private backyard. Existing plumbing supports a future kitchen, and the original wet bar has been relocated to the cellar to maximize open, uninterrupted flow. KEY FEATURES Central air & heat · ADT security · In-unit laundry & dishwasher · High ceilings · Dual skylights · Soapstone countertops · Window treatments included · Private backyard · Oversized deck · Steel-frame glass throughout ADDITIONAL NOTES Currently operated as a single-family home, the property is legally permitted as a two-family dwelling. Conversion is straightforward — garden-level kitchen plumbing and a separate entrance are already in place.
- Listing Status:
- Active
- Date Added:
- June 26, 2026
- Data Last Updated:
- August 11, 2026 at 12:21AM
- Listing Office:
- Compass : (212) 913-9058
- Listing Agent:
- Esteban Gomez : (646) 934-2776
- MLS ID:
- RLS20100205

- General: Private Outdoor Space Under 60 SqftPrivate Yard
- Windows: Skylight(s)
- General: 3
- HOA Amenities: 0.0Monthly
- Originating MLS: RLS_REBNY
- County: Kings
- Zoning: 01640-0056
- Source: RLS_REBNY
This listing courtesy of Esteban Gomez , Compass
Monthly Payment
- Principal & Interest $
- Property Taxes $
- Home Insurance $
- VA Funding Fee $