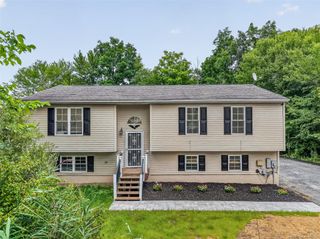
101 Lexington Drive, Newburgh, NY 12550
- 4 beds |
- 2 baths |
- 1,953 sqft
 Single-Family Home
  Built in 1996
  0.76acre lot
 2 car garage
  $261/sqft
  Listed 19 days ago
Property Description
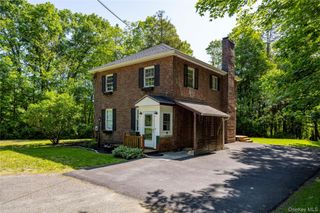
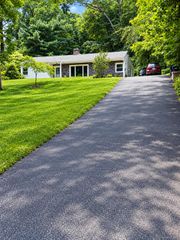
Come see all that this wonderful expansive 4-bedroom split-level home nestled in a desirable Town of Newburgh neighborhood on approximately .75 acre has to offer. Featuring a spacious floor plan, generous outdoor living, and an attached 2-car garage, this property is designed for comfortable living and easy entertaining. The main living level features soaring cathedral ceilings and an open design, creating an inviting sense of space and light. A gas fireplace adds warmth and ambiance to the living area, making it the perfect gathering spot for family and friends. The interior has been freshly painted and features all-new carpeting, offering a move-in-ready feel. The lower level provides exceptional flexibility with a comfortable family room, fourth bedroom, and full bath—ideal for extended family, overnight guests or office. Step outside and enjoy the property and spacious backyard. A two-tiered deck spanning nearly 500 square feet provides plenty of room for outdoor dining, entertaining, relaxing, and enjoying the peaceful surroundings. An attached 2-car garage adds everyday convenience and valuable storage. Ideally located near I-84 and I-87, with Metro-North train service available from nearby Beacon, this home offers an excellent commuter location while providing the space and privacy of a residential neighborhood. Spacious and versatile this home offers the perfect combination of comfort, outdoor living, and convenience!
- Listing Status:
- Active
- Data Last Updated:
- September 23, 2026 at 6:22PM
- Listing Office:
- RE/MAX Benchmark Realty Group : 845-565-0004
- MLS ID:
- 1042074

- Style: Split Level
- Other Structures: Deck
- Parking: DrivewayGarageGarage Door Opener
- General: Three Or More
- Road/Access: Municipal
- Originating MLS: onekey2
- School District: Newburgh
- County: Orange County
- Zoning: 334600-026-000-0009-002.100-0000
- View: Neighborhood
- Utilities: Electricity ConnectedPropaneTrash Collection PrivateWater Available
- Water: Public
- Sewer: Septic Tank
- Source: onekey2
This listing courtesy of RE/MAX Benchmark Realty Group
Monthly Payment
- Principal & Interest $
- Property Taxes $
- Home Insurance $
- VA Funding Fee $

 New - 13 hours ago