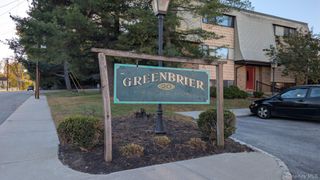
103 High Point Circle, Newburgh, NY 12550
- 2 beds |
- 2 baths |
- 1,282 sqft
 Condominium
 Built in 2004
 7,405sqft lot
 1 car garage
 $261/sqft
 Listed 26 days ago
Property Description
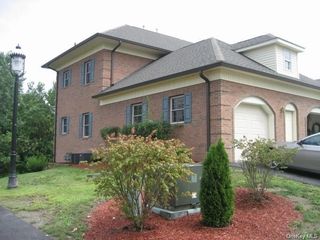
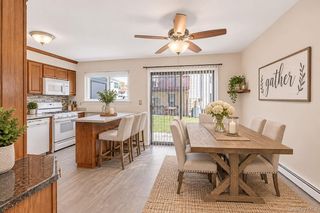
This desirable Town of Newburgh two-bedroom, two-bathroom condo has been completely renovated in 2022. Enter the newly tiled foyer and carpeted staircase. The large living room has hardwood floors, guest closet and custom built-in entertainment cabinet with bar. The dining room has a chandelier and entrance to the rear Juliette deck which overlooks a large rear yard and stream. The remodeled kitchen has new self-closing cabinets with pull-out pantry and quartz countertops, custom ceramic backsplash, under-cabinet lighting, new stainless-steel appliances and bay window. The first bedroom has a full wall closet. The laundry room in the hall has the washer/dryer unit. The main bath has a walk-in shower with glass enclosure, tiled floor and new cabinet with marble top and even a towel warmer. The primary suite bedroom has new flooring (2025) bay window and a pocket door. The primary bath has new cabinetry, his and hers marble sinks and new lighting. There is a separate room with toilet and tiled walk-in shower with glass doors. The walk-in closet completes the primary suite. At the top of the stairs there is a bonus storage room. The garage has a checked tile floor. The boiler has been replaced in 2025. Tucked away from traffic but close to transportation (Routes 84 & NY State Thruway, Stewart International Airport and just 5 miles to the Metro North Train Station in Beacon), Hudson River, shopping, schools, restaurants and recreation. Exceptional opportunity in Stonybrook!
- Listing Status:
- Active
- Data Last Updated:
- November 19, 2026 at 7:21AM
- Listing Office:
- RE/MAX Benchmark Realty Group : 845-565-0004
- MLS ID:
- 1063534

- General: Juliet BalconyLightingMailboxPrivate EntranceRain GuttersTennis Court(s)
- Style: Garden
- Other Structures: GazeboPool HouseDeck
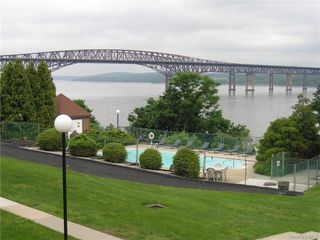
- Pool: CommunityFencedIn GroundOutdoor PoolPool Cover
- Parking: CommonGarageGarage Door OpenerParking spaces: 2
- Windows: Bay Window(s)Double Pane WindowsScreens
- General: One
- HOA Amenities: ClubhouseLandscapingMaintenance GroundsParkingPoolSnow RemovalTennis Court(s)TrashExterior MaintenanceGrounds CarePool ServiceSewerSnow RemovalTrashWater369.0Monthly
- Originating MLS: onekey2
- School District: Newburgh
- County: Orange County
- Zoning: 334600-110-000-0001-001.000-0103
- View: Trees/WoodsWater
- Fencing: None
- Utilities: Cable AvailableElectricity ConnectedNatural Gas ConnectedSewer ConnectedTrash Collection PublicUnderground UtilitiesWater Connected
- Water: Public
- Sewer: Public Sewer
- Source: onekey2
This listing courtesy of RE/MAX Benchmark Realty Group
Monthly Payment
- Principal & Interest $
- Property Taxes $
- Home Insurance $
- VA Funding Fee $