19 Firemens Lane, Newburgh, NY 12550
- 3 beds |
- 3 baths |
- 2,039 sqft
 Single-Family Home
  Built in 2022
  2.2acre lot
 2 car garage
  $390/sqft
  Listed 24 days ago
Property Description
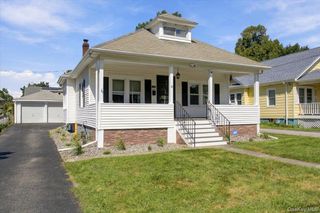
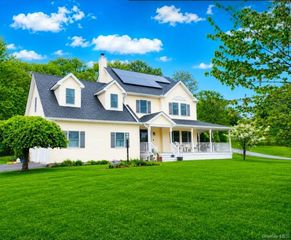
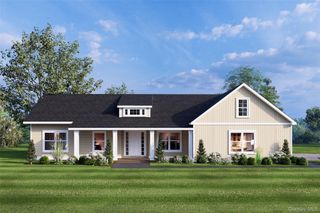
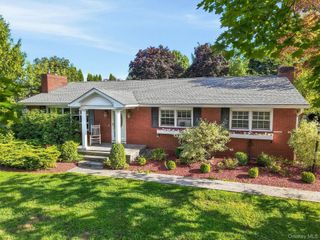
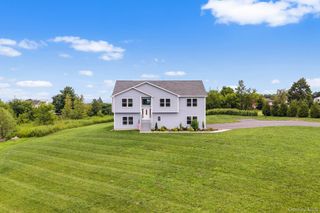
Better than new, open-concept home on a quiet cul-de-sac in the Town of Newburgh (Marlboro Schools). Wide plank engineered hardwood floors in living areas & bedrooms. Lots of sunlight. Primary Suite with walk in closet, soaking tub and glass enclosed shower also includes a second set of washer and dryer. Junior Suite with Full Bath. 3 Full Baths total! Open concept kitchen featuring newer appliances and quartz countertop with adjacent sun room. Cathedral ceiling in living room. Newly paved driveway and fenced backyard. Two car attached garage. Spray foam insulation in roof and insulation to latest building standards, very efficient house. Huge basement ready to be finished. Plenty of room for a pool in the back yard. Large pond with fountain. Quiet neighborhood with plenty of privacy.
- Listing Status:
- Active
- Data Last Updated:
- September 23, 2026 at 5:21PM
- Listing Office:
- Keller Williams Realty : 845-928-8000
- MLS ID:
- 1034806

- Style: RanchSplit Ranch
- Parking: DrivewayGarageGarage Door OpenerOversizedParking spaces: 10
- Windows: ENERGY STAR Qualified Windows
- General: One
- Originating MLS: onekey2
- School District: Marlboro
- County: Orange County
- Zoning: 334600-006-000-0004-046.200-0000
- Fencing: Back YardChain Link
- Utilities: Electricity ConnectedPropaneTrash Collection PrivateWater Connected
- Water: Well
- Sewer: Septic Tank
- Source: onekey2
- Exclusions: See Agent remarks
This listing courtesy of Keller Williams Realty
Monthly Payment
- Principal & Interest $
- Property Taxes $
- Home Insurance $
- VA Funding Fee $