12869 Clarence Center Road, Newstead, NY 14001
- 4 beds |
- 3 baths |
- 2,450 sqft
 Single-Family Home
  Built in 1930
  6acre lot
 4 car garage
  $204/sqft
  Listed 7 days ago
Property Description
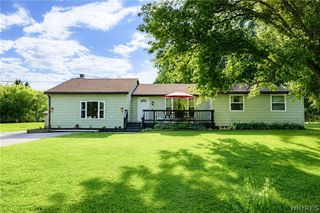
The one you've been waiting for: acreage and country living, minutes from the Village of Akron. Pride of ownership shows throughout this circa 1930 home. Extensively remodeled and updated in 2009, the home pairs period character with an open-concept kitchen, dining area, and family room that flow seamlessly from the original structure into the addition. The custom kitchen is outfitted with a matching stainless appliance package. Four bedrooms and two and a half baths. The primary bedroom is generously proportioned, with a recently updated custom en suite bath and a walk-in closet. A 24×19 bonus room above the family room offers flexible space for a home office, hobby room, or additional living area. Amenities include tankless hot water, gas forced air heat, and central air. Six acres in the Town of Newstead include 211 feet of road frontage, open ground, mature trees, and a pond. The rear property line opens onto the bike path and snowmobile trails, offering direct year-round recreational access. A detached garage and covered porch complete the exterior. The 40×40 pole barn is the standout: 1,600 square feet with power and water already run, suited to a workshop, equipment storage, or hobby space. Few properties offer this much country with the Village this close.
- Listing Status:
- Active
- Date Added:
- August 3, 2026
- Data Last Updated:
- August 10, 2026 at 8:18PM
- Listing Office:
- HUNT Real Estate ERA : 716-542-2000
- Listing Agent:
- Cheyanne R Seelau : 716-572-9562
- Contact:
- 716-572-9562
- MLS ID:
- B1703979

- General: Blacktop DrivewayConcrete DrivewayDeckBarn(s)Outbuilding
- Style: Two Story
- Other Structures: Barn(s)OutbuildingDeck
- Parking: DetachedGarageDrivewayGarage Door Opener
- Roofing: Asphalt
- General: Vinyl SidingCopper Plumbing2Block
- Road/Access: City StreetMain Thoroughfare
- Originating MLS: NYS_B
- School District: Akron
- County: Erie
- Zoning: 145689-061-000-0001-010-000
- Utilities: Cable AvailableHigh Speed Internet AvailableWater ConnectedCircuit Breakers
- Water: ConnectedPublic
- Sewer: Septic Tank
- Source: NYS_B
This listing courtesy of Cheyanne R Seelau , HUNT Real Estate ERA
Monthly Payment
- Principal & Interest $
- Property Taxes $
- Home Insurance $
- VA Funding Fee $