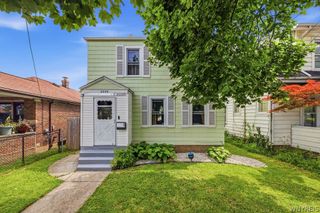
1251 94th Street, Niagara Falls, NY 14304
- 3 beds |
- 2 baths |
- 1,040 sqft
 Single-Family Home
  Built in 1955
  8,416sqft lot
 2 car garage
  $144/sqft
  Listed 27 days ago
Property Description
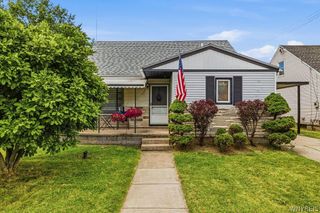
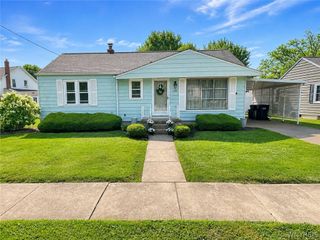
The best opportunities are the ones where you can build equity while creating a home that's uniquely yours—and this ranch is exactly that! Featuring 3 bedrooms, 1.5 bathrooms, and a layout designed for comfortable everyday living, this home is ready for its next chapter. While it could benefit from a few cosmetic updates, the possibilities are endless, and the potential is undeniable. Imagine relaxing in the enclosed porch as you overlook the expansive, fully fenced backyard—a perfect setting for summer barbecues, pets, family gatherings, or simply enjoying a peaceful evening outdoors. Need more room? The full basement offers incredible potential to create the ultimate family room, home office, fitness space, or game room. Conveniently located just minutes from shopping, restaurants, and everyday conveniences, this home delivers the perfect combination of location, space, and value. Whether you're a first-time buyer, downsizing, or looking for a home you can truly make your own, this is your chance to turn great potential into something extraordinary. Come take a look and imagine the possibilities! Seller reserves the right to set an offer deadline based on activity.
- Listing Status:
- Pending
- Date Added:
- July 14, 2026
- Data Last Updated:
- August 10, 2026 at 7:16PM
- Listing Office:
- Berkshire Hathaway Homeservices Zambito Realtors : 716-638-9300
- Listing Agent:
- Barbara A Okonczak : 716-504-7418
- Contact:
- 716-504-7418
- MLS ID:
- B1698375

- General: Ceiling Fan(s)Separate/Formal Living RoomGalley KitchenBedroom on Main LevelMain Level Primary
- Appliances: Gas OvenGas RangeGas Water Heater
- Laundry: In Basement
- Basement: FullSump Pump
- Flooring: HardwoodLaminateVaries
- A/C: Central Air
- Heating: GasForced Air
- Fireplace: Fireplaces: 0
- General: Concrete DrivewayEnclosed PorchFully FencedPorch
- Style: Ranch
- Parking: DetachedGarage
- Roofing: Asphalt
- General: Aluminum Siding1Poured
- Road/Access: City Street
- Originating MLS: NYS_B
- School District: Niagara Falls
- County: Niagara
- Zoning: 291100-161-040-0001-021-000
- Fencing: Full
- Utilities: Sewer ConnectedWater Connected
- Water: ConnectedPublic
- Sewer: Connected
- Source: NYS_B
This listing courtesy of Barbara A Okonczak , Berkshire Hathaway Homeservices Zambito Realtors
Monthly Payment
- Principal & Interest $
- Property Taxes $
- Home Insurance $
- VA Funding Fee $

 New - 15 hours ago