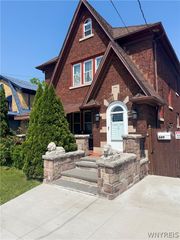
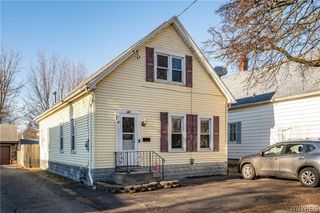
1603 100th St, Niagara Falls, NY 14304
- 5 beds |
- 2 baths |
- 1,348 sqft
 Single-Family Home
  Built in 1973
  6,970sqft lot
 —— car garage
  $178/sqft
  Listed 11 days ago
Property Description
Welcome to 1603 100th Street, a spacious split-level home nestled in the desirable LaSalle neighborhood of Niagara Falls! Offering 5 bedrooms and 2 and a 1/2 bathrooms, this home has the space and flexibility today's buyers are looking for. Whether you're accommodating a growing family, creating a home office, or welcoming overnight guests, there's room for everyone. The thoughtfully designed split-level layout offers comfortable living with generous room sizes and an easy flow that's perfect for both everyday living and entertaining. Situated on a nicely sized 69' x 103' lot, the backyard provides plenty of space to enjoy summer barbecues, gardening, outdoor play, or simply relaxing with family and friends. Conveniently located close to schools, shopping, restaurants, parks, and major highways, you'll enjoy the perfect balance of a quiet neighborhood with easy access to everyday conveniences. Whether you're searching for your first home, looking for more space, or ready for your next chapter, this property is full of potential and waiting for your personal touch. Come see all that 1603 100th Street has to offer—you'll feel right at home the moment you walk through the door!
- Listing Status:
- Active
- Date Added:
- July 30, 2026
- Data Last Updated:
- August 10, 2026 at 7:16PM
- Listing Office:
- Howard Hanna WNY Inc. : 716-691-5800
- Listing Agent:
- Sammie-Jo McCoy : 716-266-9913
- Contact:
- 716-266-9913
- MLS ID:
- B1702144

- General: Awning(s)Blacktop DrivewayDeckFully FencedShed(s)Storage
- Style: Split Level
- Other Structures: Shed(s)StorageDeck
- Parking: No Garage
- Roofing: Asphalt
- General: Vinyl Siding2Poured
- Road/Access: City Street
- Originating MLS: NYS_B
- School District: Niagara Falls
- County: Niagara
- Zoning: 291100-146-019-0004-074-000
- Fencing: Full
- Utilities: Sewer ConnectedWater Available
- Water: Not ConnectedPublic
- Sewer: Connected
- Source: NYS_B
This listing courtesy of Sammie-Jo McCoy , Howard Hanna WNY Inc.
Monthly Payment
- Principal & Interest $
- Property Taxes $
- Home Insurance $
- VA Funding Fee $